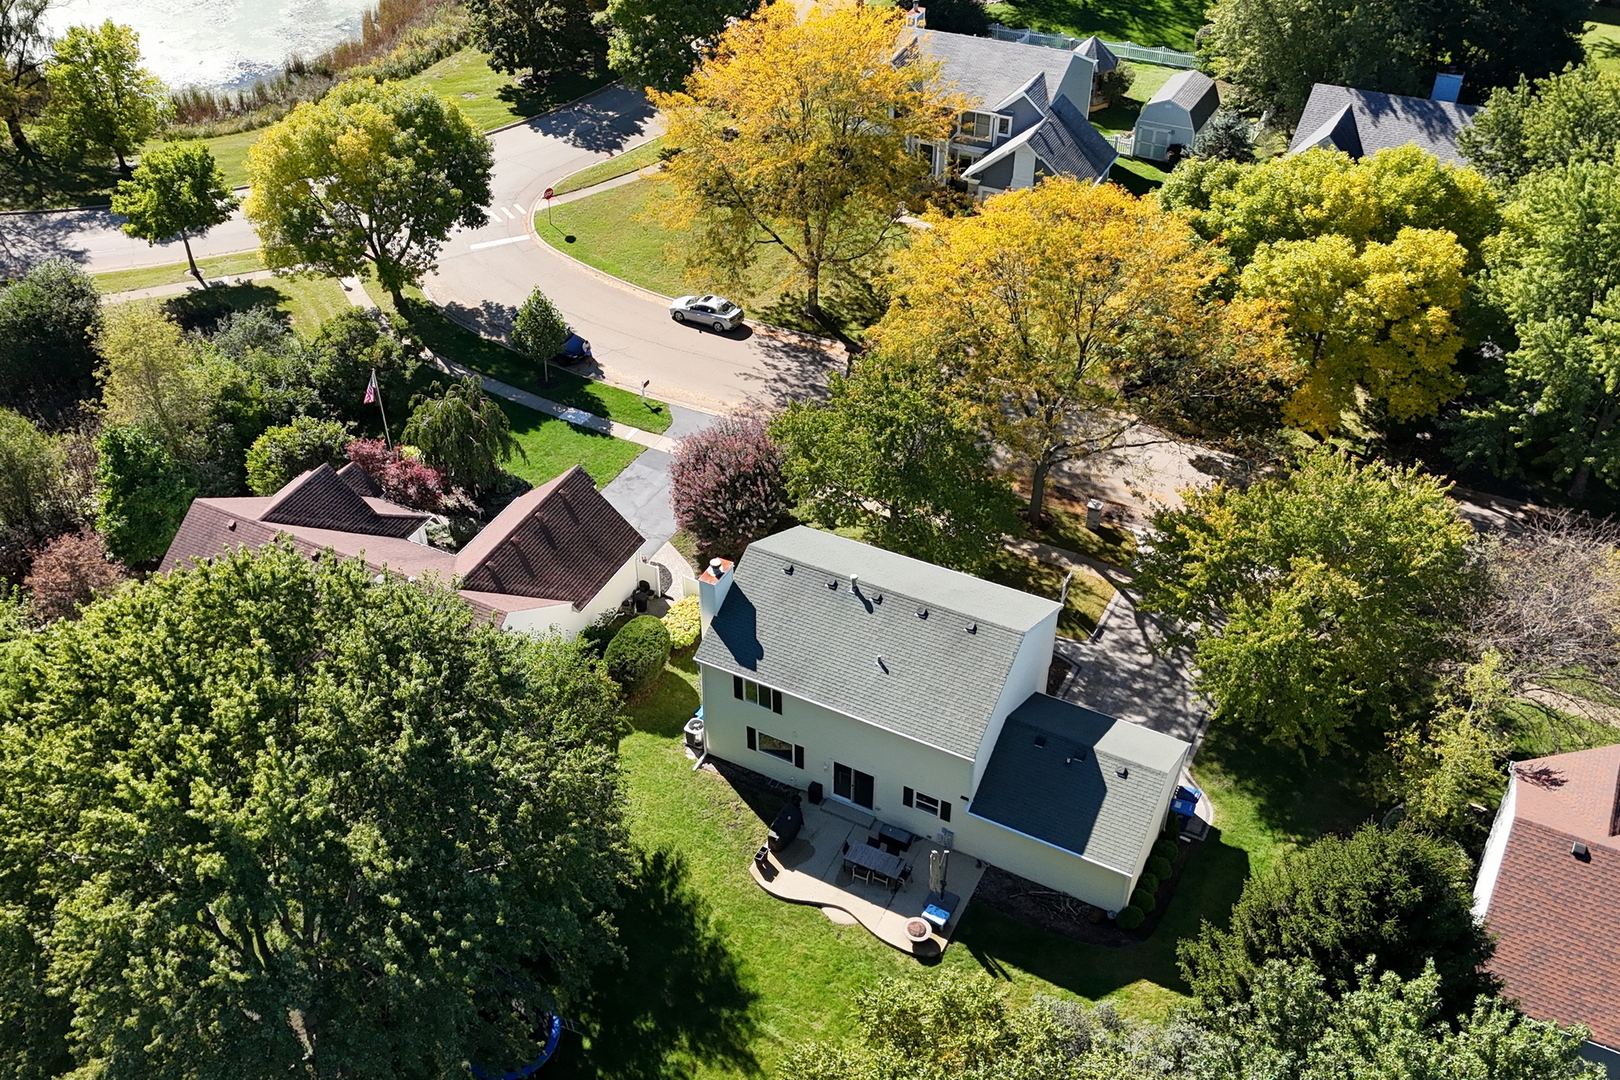
Property photo 1
Property photo 2
Property photo 3
Property photo 4
Property photo 5
4 Beds
3 Baths
1,908 sqft

$485,000

6405 Plainview Road, Gurnee IL, 60031

Price per sqft$254.19
Built in1990
Property size1,908 sqft
Property typeResidential
Listed by Lisa Wolf with Keller Williams North Shore West 224-627-5600

Overview

Active

New

Listed Oct 6, 2026

Updated 2 days ago

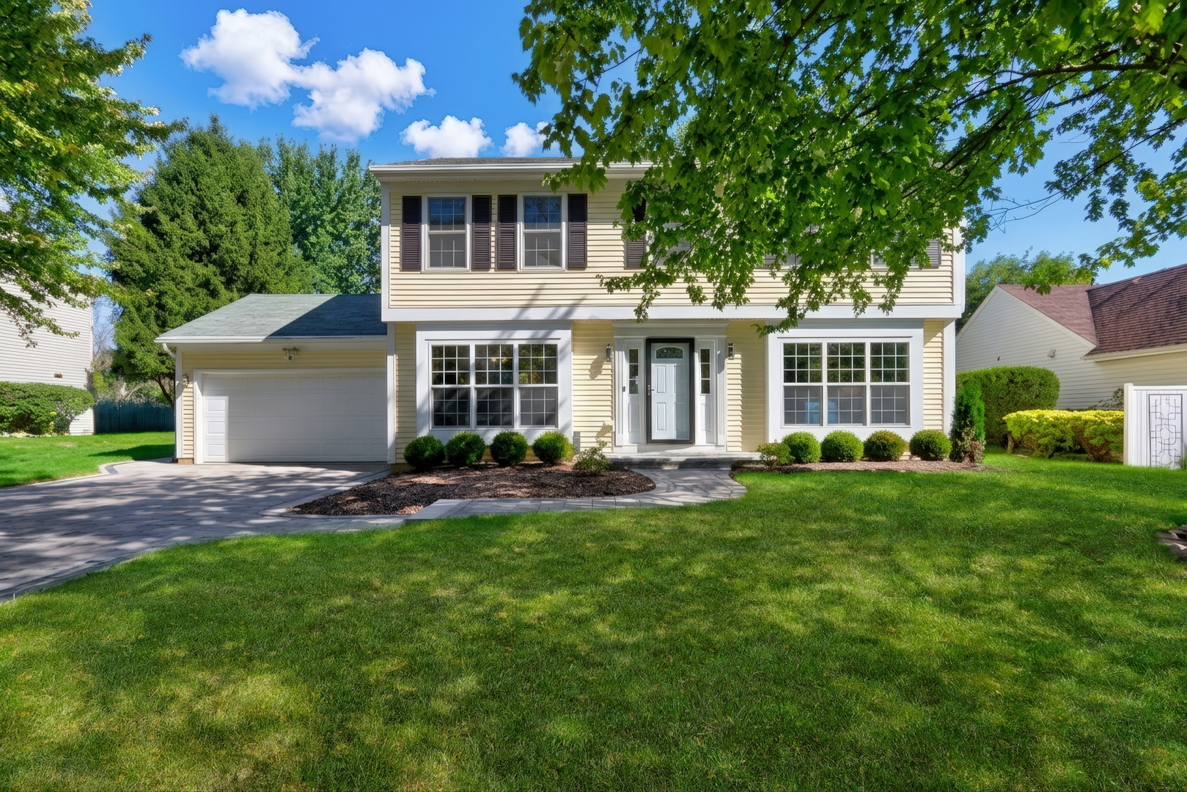
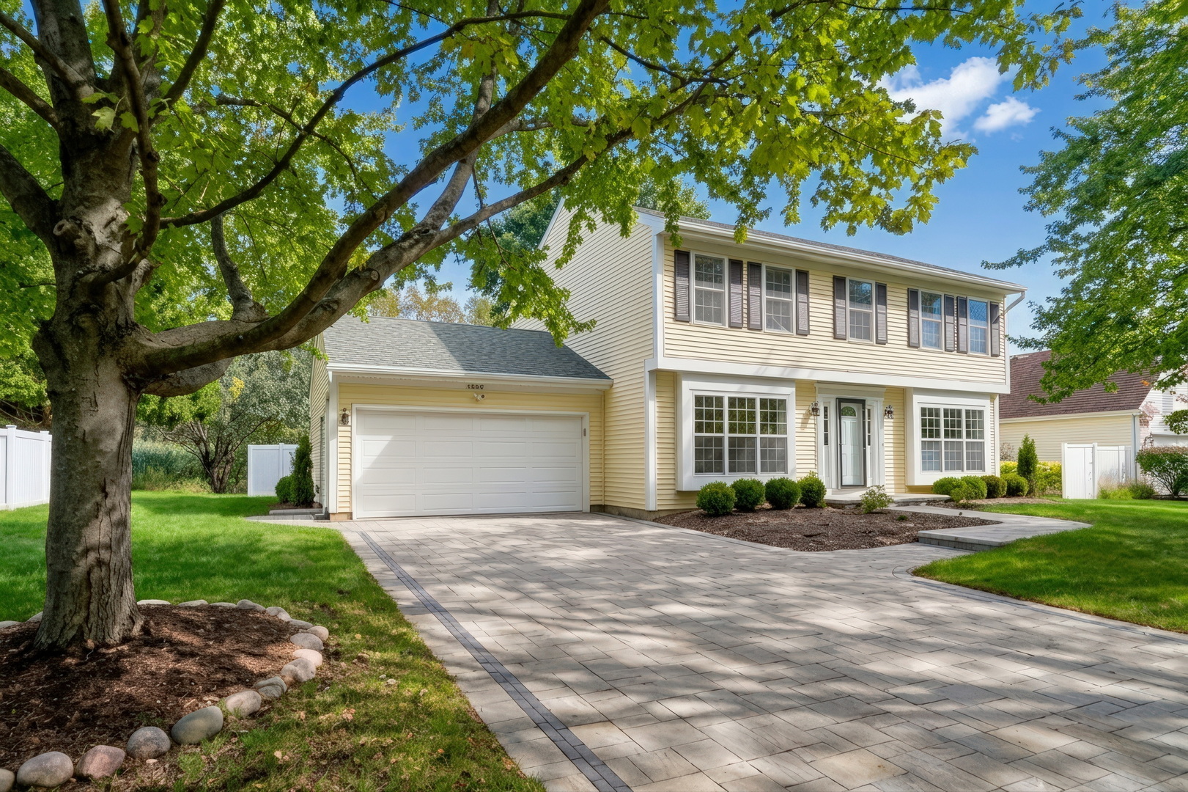
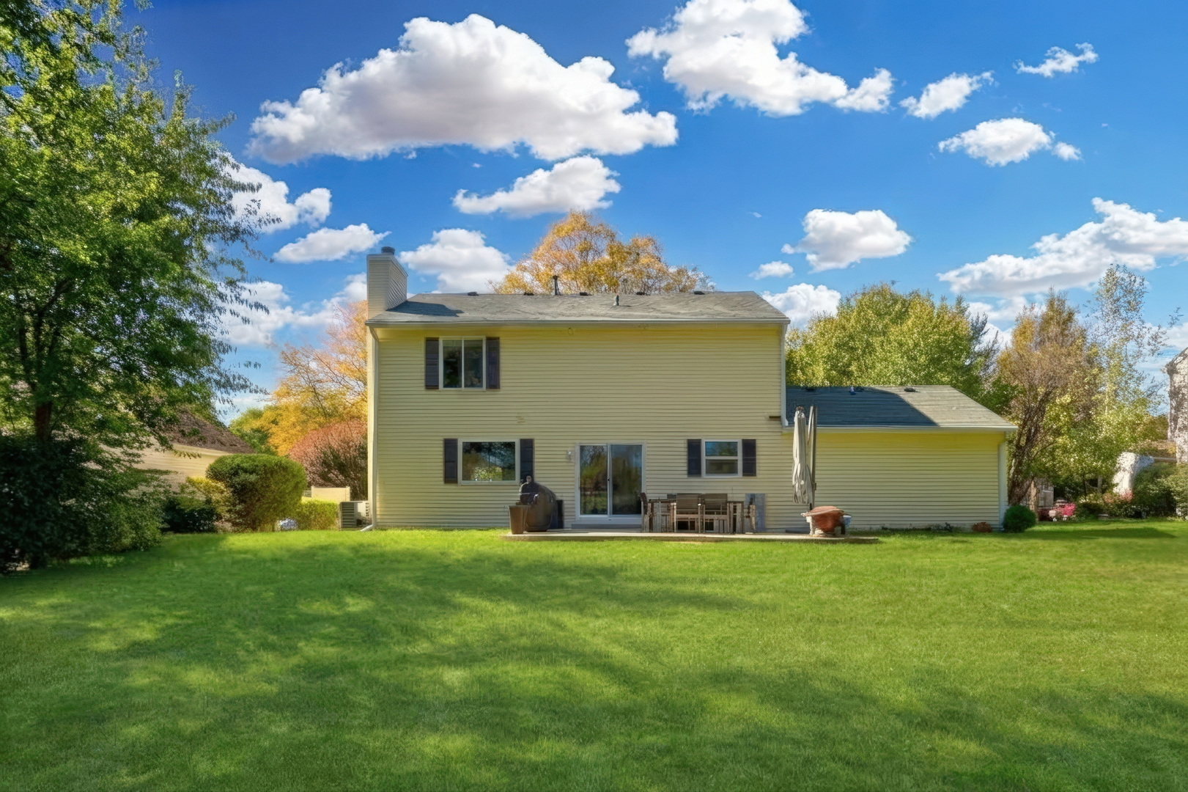
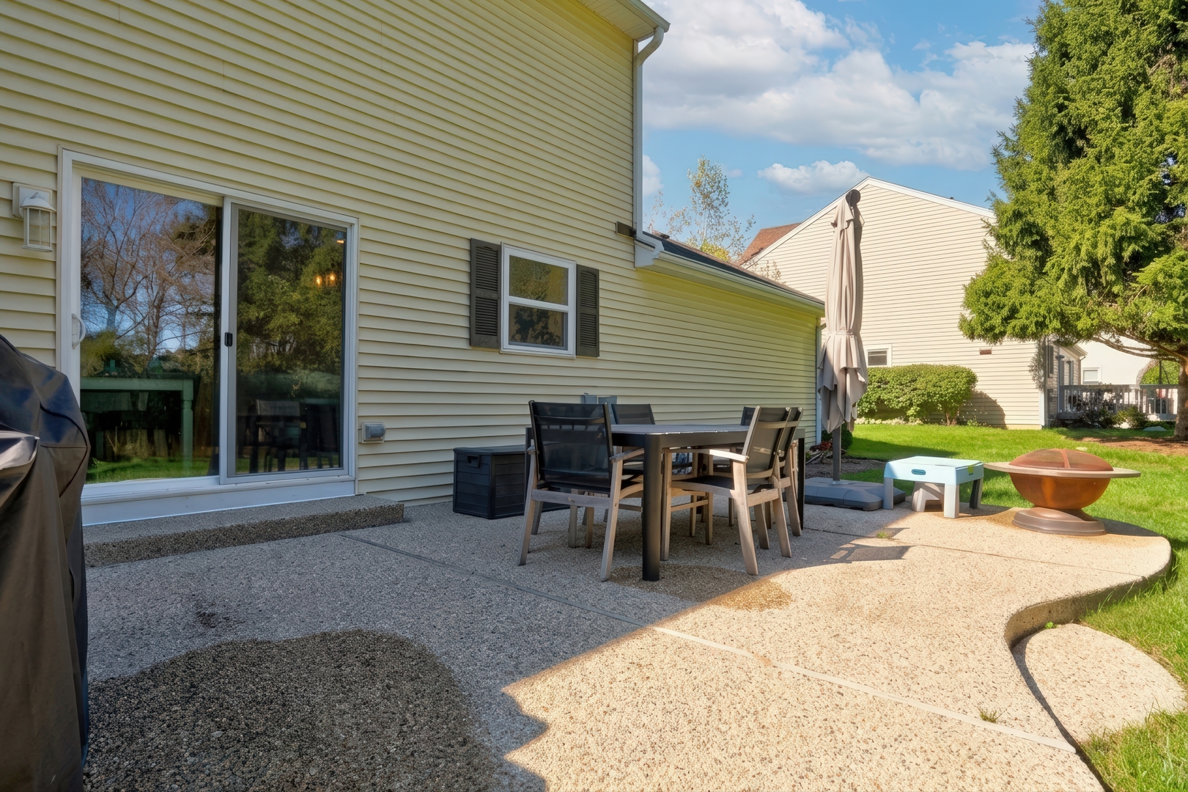
Welcome Home to this stunning home in the sought-after Southridge community. From the moment you arrive, the attractive curb appeal makes a great first impression. Step inside to a well-designed floor plan offering comfortable living spaces and an easy flow for both everyday living and entertaining. The formal living room and adjacent dining room provide an ideal setting for hosting family and friends. Whether you're gathering for a holiday celebration or enjoying dinner with guests, these rooms offer plenty of space to accommodate a crowd. The heart of the home is the updated kitchen, featuring white shaker cabinetry, quartz countertops, a stylish backsplash, stainless steel appliances, and a convenient breakfast bar. The thoughtful design provides ample workspace while maintaining an open connection to the surrounding living areas. Just off the kitchen, the eating area overlooks the backyard and provides a great spot for everyday meals, morning coffee, or casual gatherings. The family room is a comfortable place for everyone to gather and features a cozy fireplace that adds warmth and character to the space. With its connection to the kitchen and eating area, this portion of the home is ideal for both family time and entertaining. Head upstairs to discover a well-appointed bedroom level offering plenty of space for everyone. The primary bedroom features a comfortable en suite, including an updated bathroom with a standalone shower, beautiful tile work, and a sleek glass enclosure. Three additional spacious bedrooms provide flexibility for family, guests, or a home office, along with a full hall bathroom and a convenient laundry room. The finished basement adds another level of living space and versatility. A large recreation area provides room for movie nights, game days, entertaining, or relaxing with family. An additional exercise room makes it easy to create a dedicated fitness space at home. The basement also features a wet bar with a beverage refrigerator, making it an excellent extension of the home for entertaining and gatherings. Step outside and enjoy the backyard, which offers space for outdoor entertaining, play, gardening, or simply relaxing. The backyard views from the eating area create a nice connection between the indoor and outdoor spaces. Located in the desirable Southridge community, this home combines a functional floor plan with stylish updates and multiple areas designed for gathering and everyday living. With its updated kitchen, comfortable family room, private primary suite, three additional bedrooms, finished basement, recreation area, exercise room, and wet bar, there is plenty of room to accommodate the way you live. Come see all that this Southridge home has to offer!

$3,227/mo

Est. mortgage payment based on a $485,000 home price.

All estimates are provided by Luxury Presence for informational purposes only. Actual amounts may vary.

Additional information

MLS® ID
12778339

Interior Features

Bedrooms
4
Bathrooms
3
Fireplace
Yes
Cooling
Yes
Heating
Yes
Basement
Yes

Exterior Features

Lot Size
0.23 Acres

Other Property Details

Taxes
$10,598
Tax Frequency
Annually
Association Fee Frequency
Yearly
Garage
Yes
MLS provider logo

Listed by Lisa Wolf with Keller Williams North Shore West 224-627-5600

The data relating to real estate for sale on this website comes in part from the Broker ReciprocitySM Program of Midwest Real Estate Data. Real estate listings held by brokerage firms other than ESW Chicago are marked with the Broker ReciprocitySM logo or the Broker ReciprocitySM thumbnail logo (a little black house) and detailed information about them includes the name of the listing brokers.

Based on information submitted to the  MLS GRID for MRED 10/8/2026. All data is obtained from various sources and may not have been verified by broker or MLS GRID. Supplied Open House Information is subject to change without notice. All information should be independently reviewed and verified for accuracy. Properties may or may not be listed by the office/agent presenting the information. IDX information is provided exclusively for consumers’ personal non-commercial use, and may not be used for any purpose other than to identify prospective properties consumers may be interested in purchasing. Data is deemed reliable but is not guaranteed by MTP or MRED. The use of the MRED Data may be subject to an end-user license agreement prescribed by the Member Participant’s applicable MLS if any and as amended from time to time. Properties displayed may be listed or sold by various participants in the MLS. Properties displayed may be listed or sold by various participants in the MLS.

©2026 Listings Courtesy of MRED as distributed by MLS GRID. All rights reserved.

Data is refreshed every 3 hours. Listing last updated 6:55 AM UTC on 10/8/2026. 

DMCA Notice


Powered by Luxury Presence

