Pending

1941 W Armitage Avenue Unit: 2E, Chicago, IL 60622

1941 W Armitage Avenue Unit: 2E

$565,000
Listed by Emily Sachs Wong with @properties Christie's International Real Estate 312-286-0800
2 beds
2 full baths
1,460 Sq.Ft.
2003 BUILT
$565,000

1941 W Armitage Avenue Unit: 2E

2 Beds 2 Baths 1,460 Sq.Ft.

Description

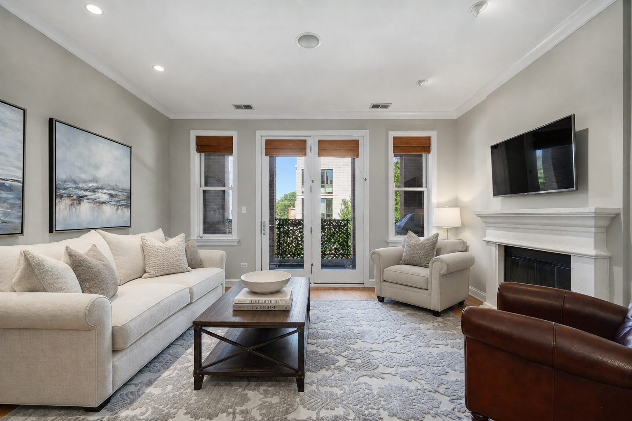
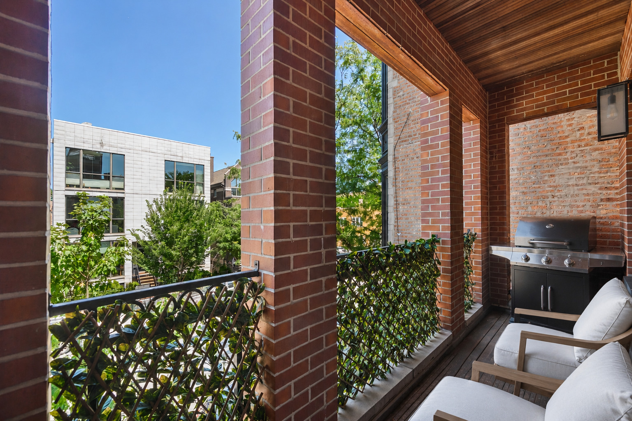
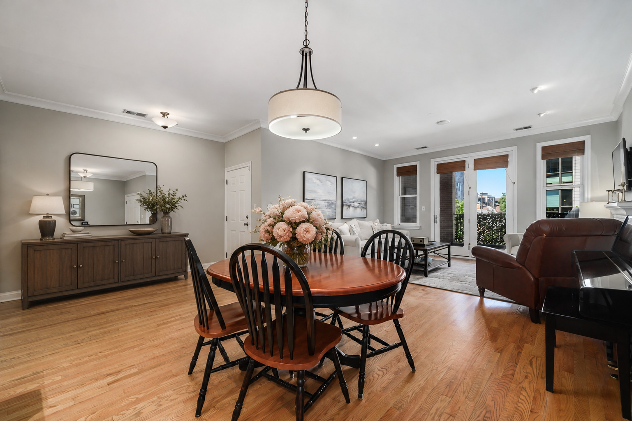
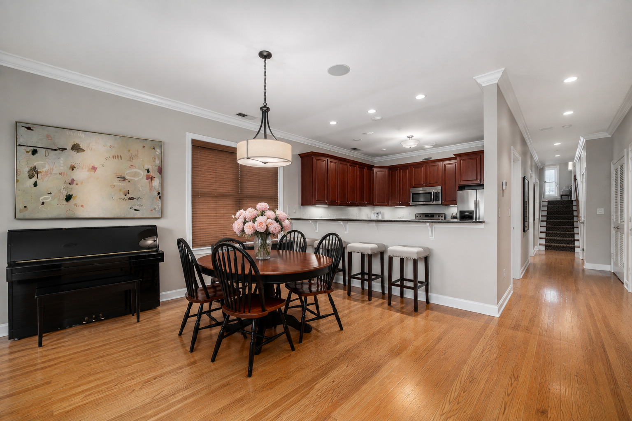
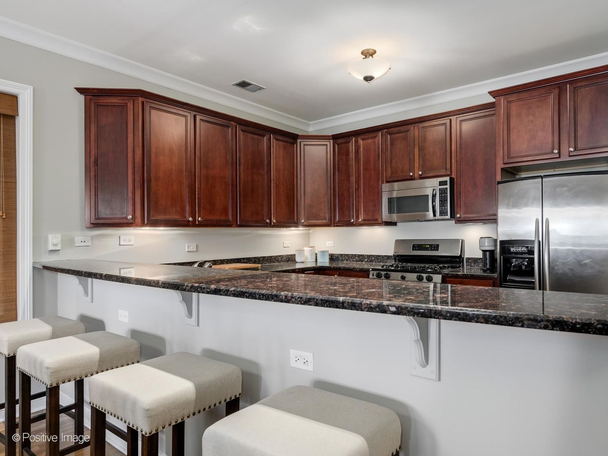
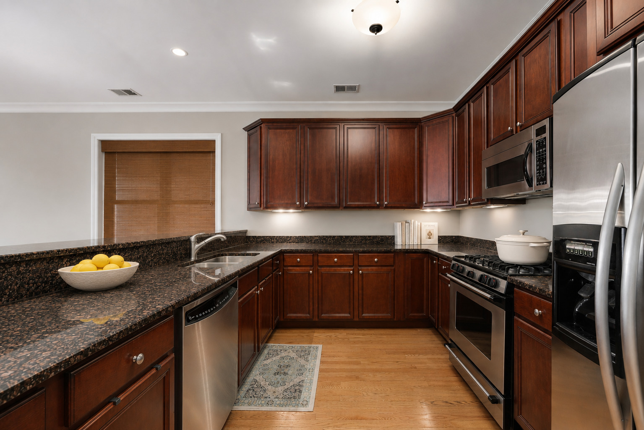
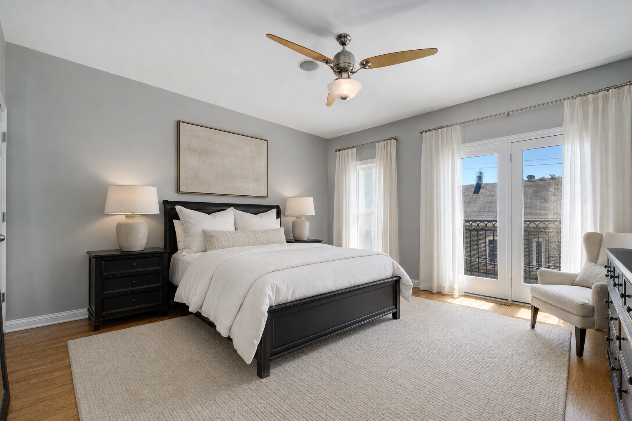
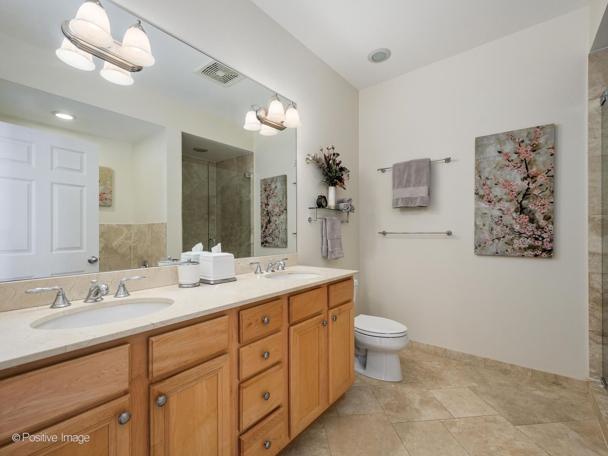
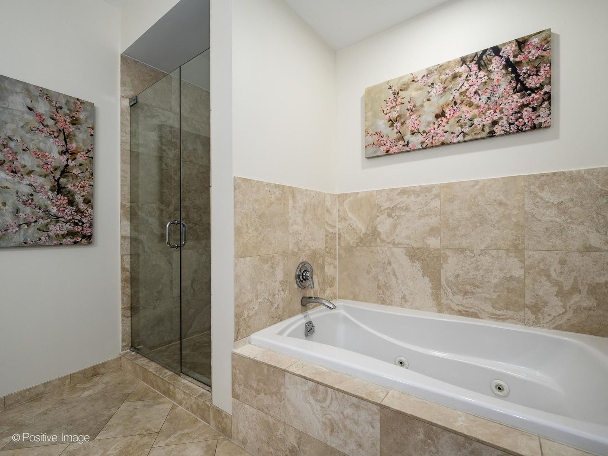
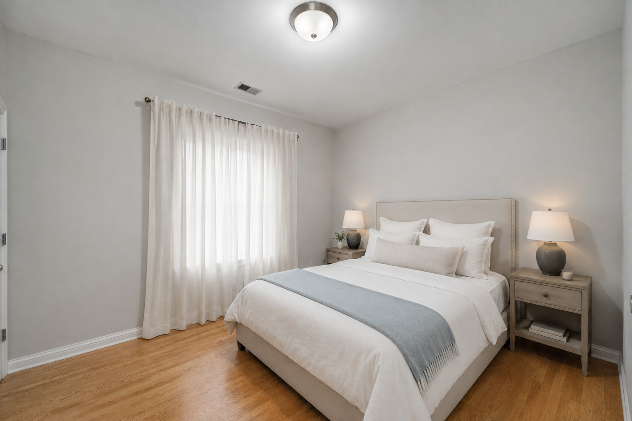
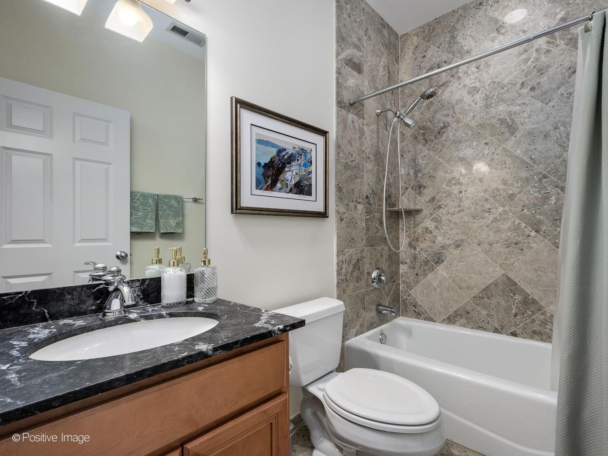
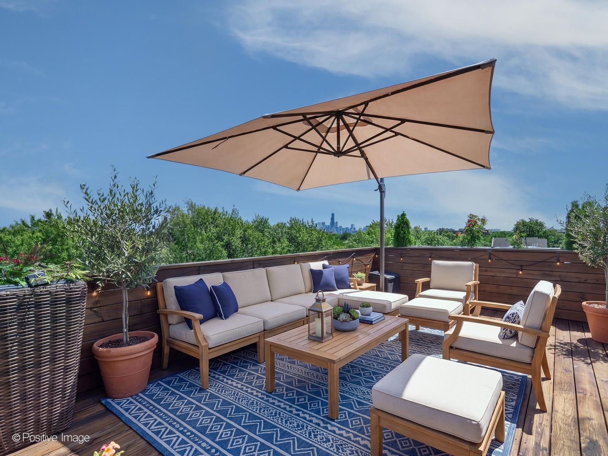
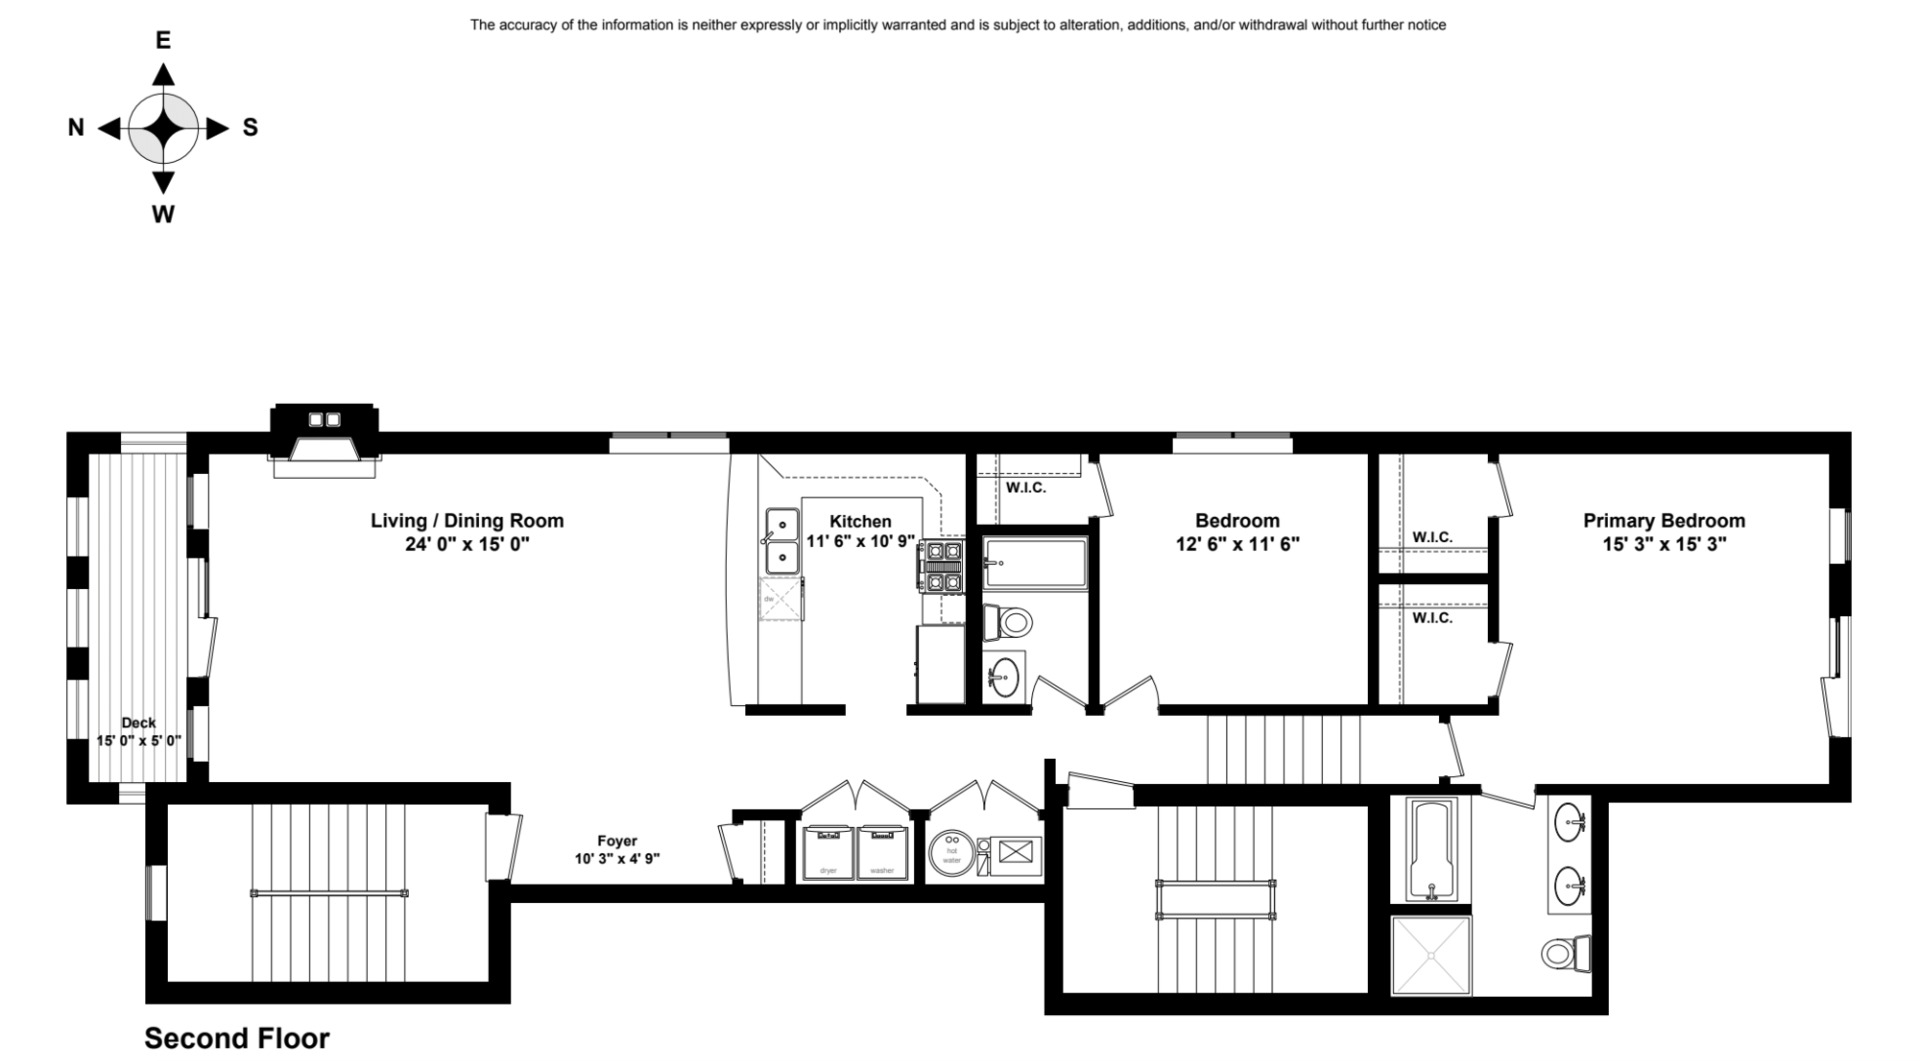
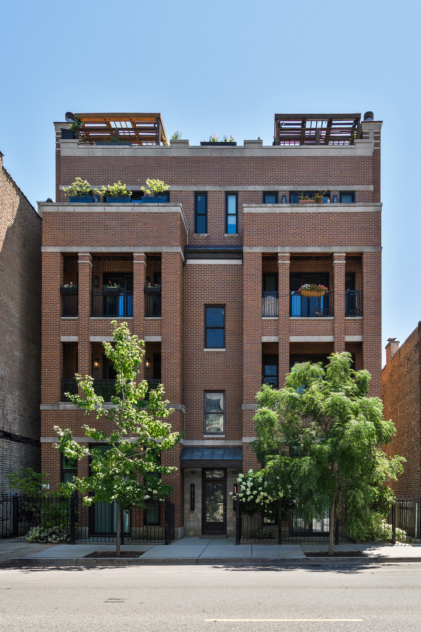
Set in an intimate six-unit building at the corner of Armitage and Damen, this extra-wide residence offers an exceptional floor plan in one of Bucktown's most sought-after locations. Thoughtfully designed for everyday living, the open-concept layout flows from the kitchen with breakfast bar into the dedicated dining area and expansive living room, where a fireplace creates a warm focal point and double glass doors open to a covered front balcony. Privately positioned, the primary suite feels tucked away from the rest of the home and features two walk-in closets, an ensuite bath with dual vanities, separate shower and soaking tub, and its own Juliet balcony. The second bedroom also includes a walk-in closet and is conveniently located next to a full bath, offering flexibility for guests, a home office, or everyday living. Additional highlights include hardwood floors throughout the home, in-unit laundry, semi-private rooftop deck, one garage parking space and a dedicated storage unit. Recent mechanical improvements include a Rheem water heater (~2020) and Lennox HVAC system (~2021). Outside your door, enjoy everything that makes Bucktown one of Chicago's most desirable neighborhoods. Walk to the 606 Trail, Churchill Field Park, Goddess and the Grocer, Le Bouchon, Lottie's, Starbucks, and countless neighborhood restaurants, boutiques and cafes, with easy access to public transportation and downtown. Please see additional info for property details.

Share Property

Location

1941 W Armitage Avenue Unit: 2E, Chicago, IL 60622

Status

Pending

Area & Lot

Status
Pending
Living Space
1,460 Sq.Ft.
MLS® ID
12729154
Type
Condo
Year Built
2003
Neighborhood
Lincoln Park
Elementary School
Pulaski International
School District
299

Interior

Bedrooms
2
Total Bathrooms
2
Full Bathrooms
2
Laundry Room
Washer Hookup
Flooring
Hardwood
Appliances
Range, Microwave, Dishwasher, Refrigerator, Freezer, Washer, Dryer, Disposal
Other Interior Features
Storage

Exterior

Stories
3
Garage Space
1.0
Water Source
Lake Michigan
Parking
Yes, Garage Owned, Detached, Garage
Heat Type
Forced Air
Air Conditioning
Central Air
Sewer
Public Sewer
HOA Amenities
Storage
Other Exterior Features
Balcony

Financial

Sales Price
$565,000
Real Estate Tax
$11,472/yr
HOA Fees
$301/mo

Property Images

""

Work With Us

Dedicated to you. Contact us today to start your home searching journey!