For Sale

2037 W Division Street Unit: PH, Chicago, IL 60622

2037 W Division Street Unit: PH

$1,700,000
Listed by Emily Sachs Wong with @properties Christie's International Real Estate 312-286-0800
4 beds
4 full baths
1 half bath
3,000 Sq.Ft.
2015 BUILT
$1,700,000

2037 W Division Street Unit: PH

4 Beds 5 Baths 3,000 Sq.Ft.

Description

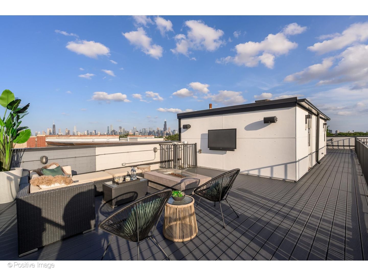
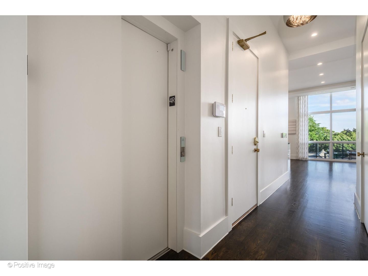
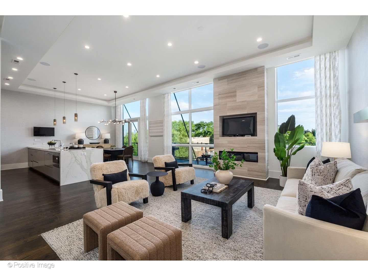
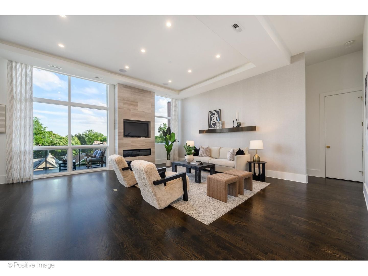
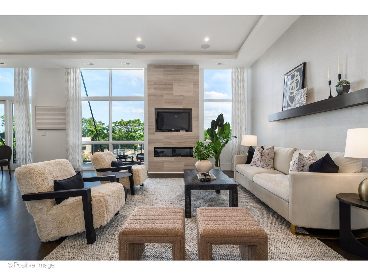
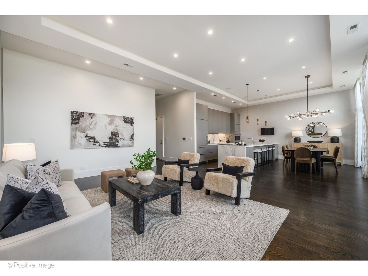
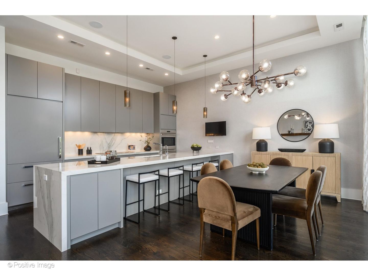
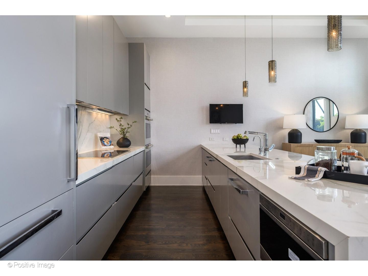
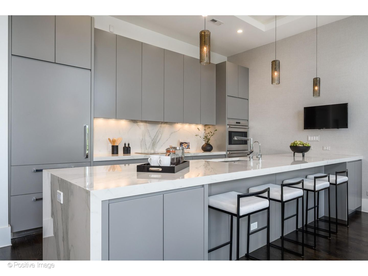
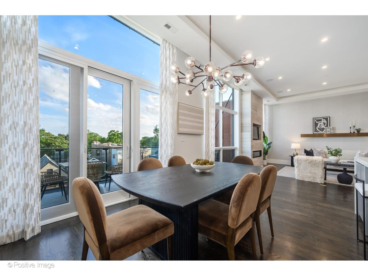
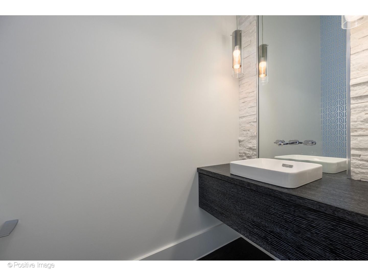
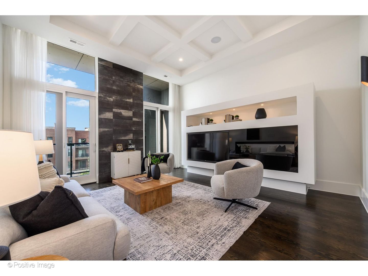
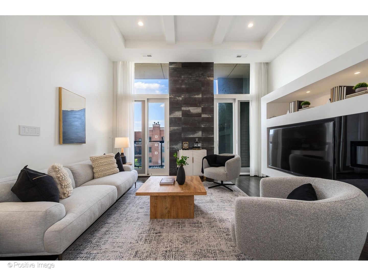
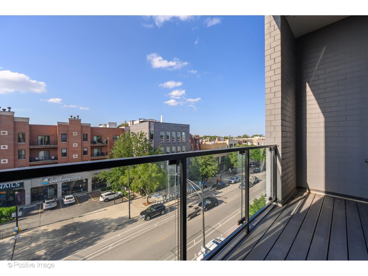
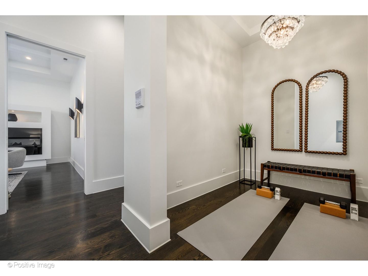
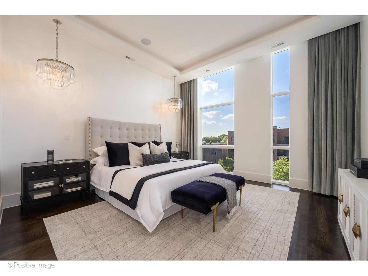
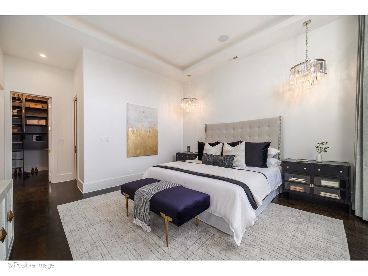
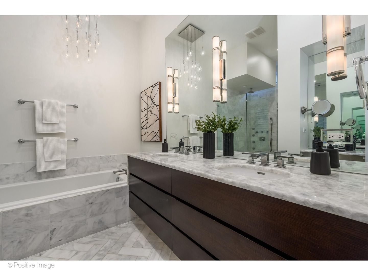
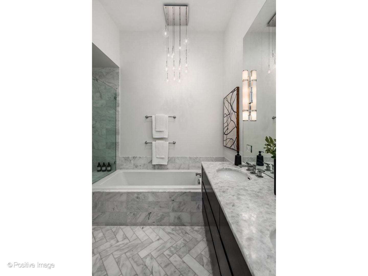
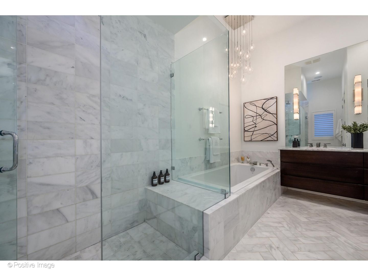
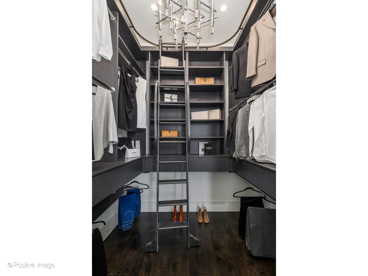
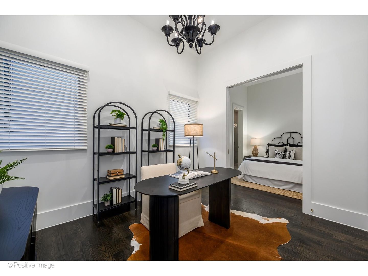
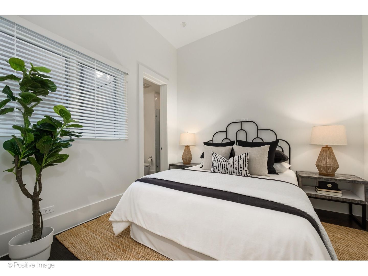
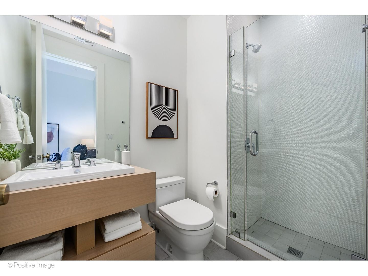
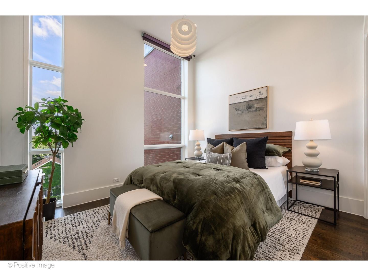
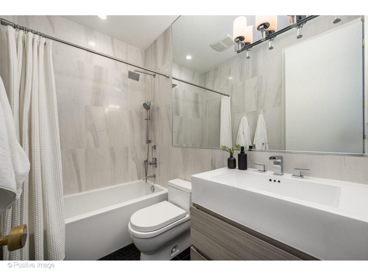
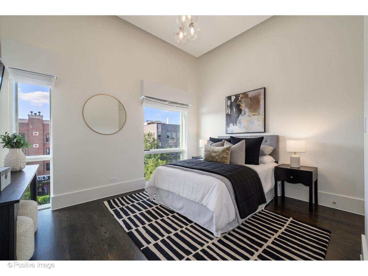
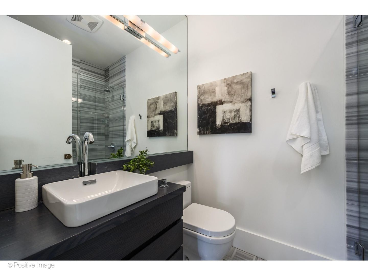
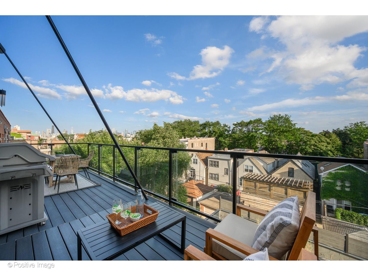
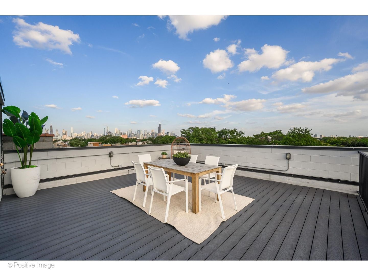
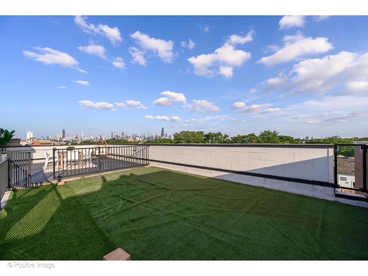
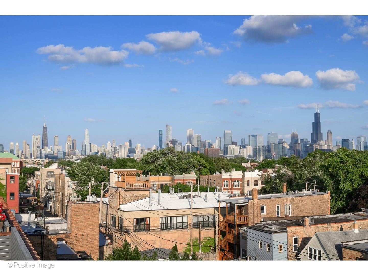
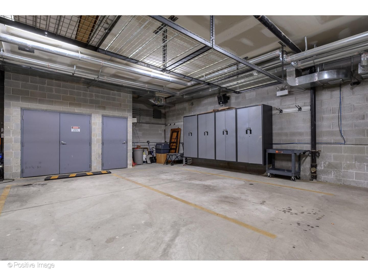
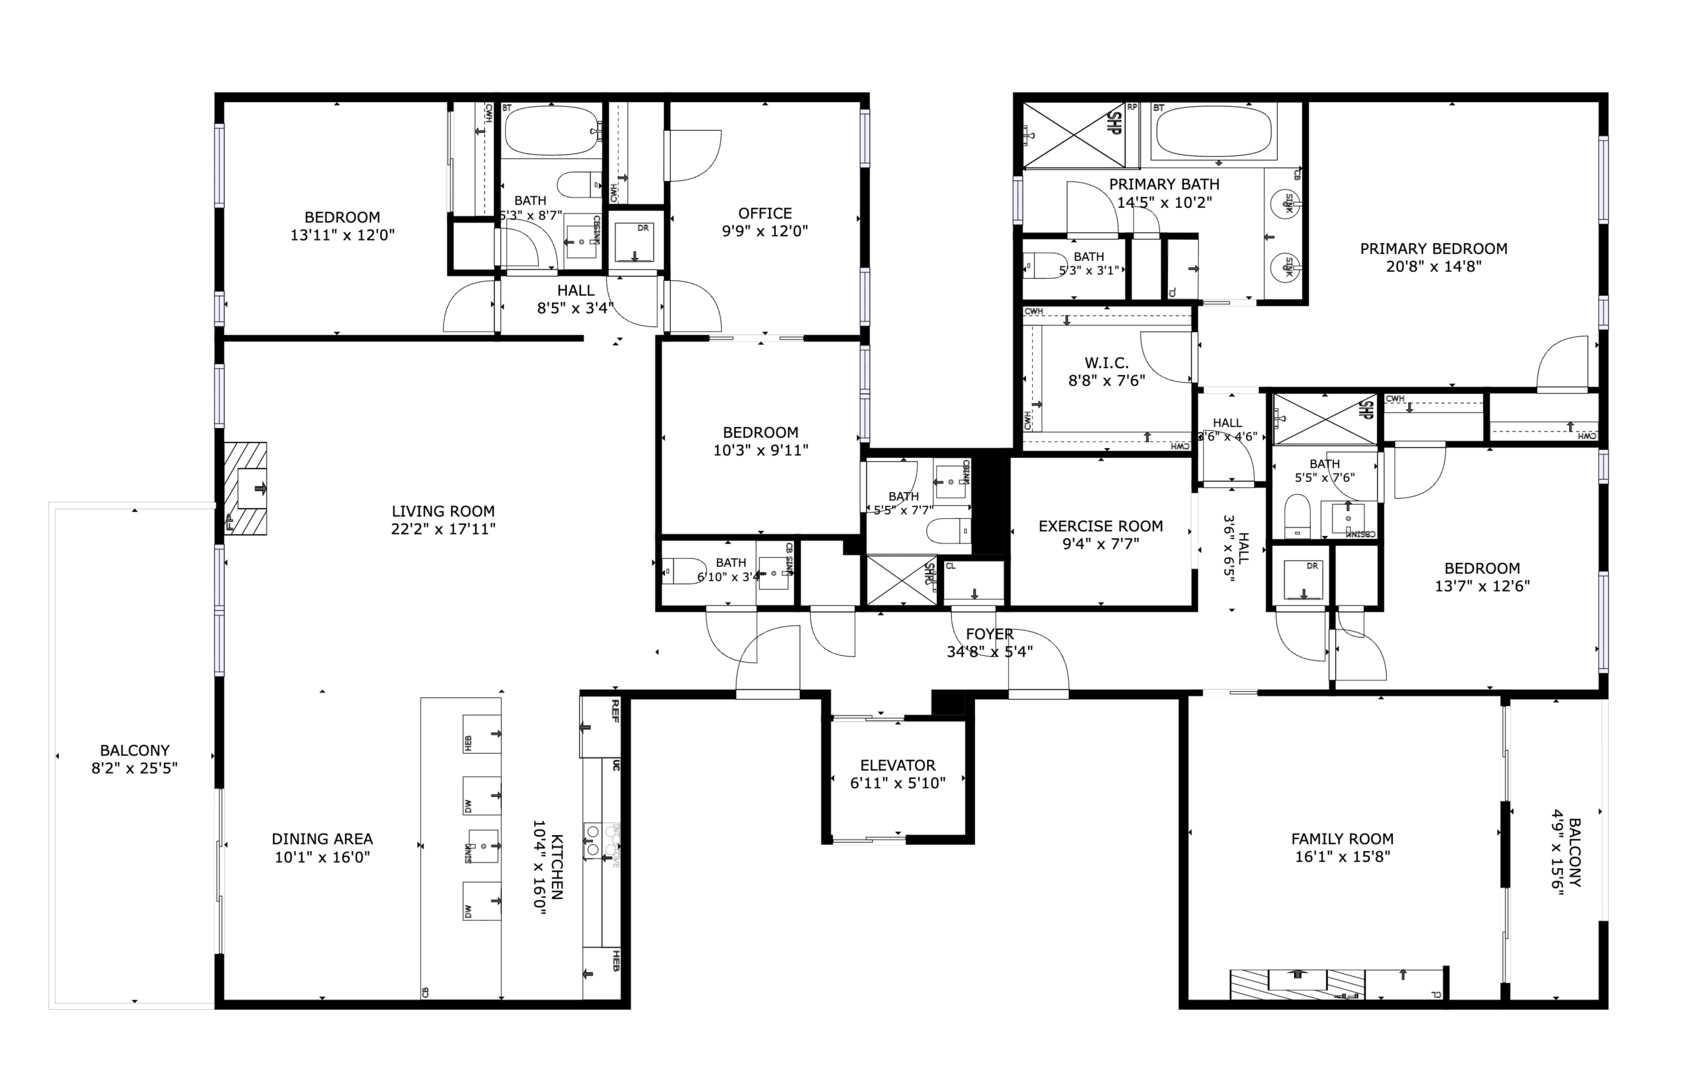
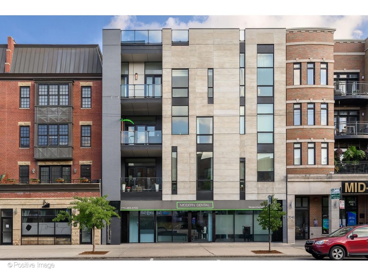
Wicker Park Penthouse with private roofdeck! Welcome to this masterfully curated urban sanctuary in the heart of Chicago's ultimate destination neighborhood with this truly spectacular, professionally designed 3,000 sq ft top floor home by the renowned LG Construction. A secured elevator opens directly into a breathtaking, south facing and light-filled layout boasting dramatic 11.5-foot ceilings, 8-foot solid doors, and rich oak hardwood flooring with custom extra-tall baseboards throughout. Designed for entertaining and upscale daily living, the sprawling 4-bedroom plus den/executive office and bonus room floor plan features 4.1 opulently appointed baths and two remote-activated gas fireplaces serving as elegant touches throughout. The extra-large chef's kitchen is one which allows the chef to be a part of the action, open to the great room, and equipped with a premium Sub-Zero and Wolf commercial-grade appliance suite, dual convection ovens, two high-capacity dishwashers, and extensive floor-to-ceiling custom cabinetry. Elite, modern conveniences abound, including integrated multi-zone Sonos speakers and automated motorized electric window treatments. Each bedroom is very desirable and wonderfully sized. Transition seamlessly to an unrivaled outdoor oasis offering over 500 square feet of private exterior living space, highlighted by dual balconies and a massive, entirely exclusive rooftop deck showcasing panoramic Chicago skyline views. This rare, full-floor, turnkey luxury real estate offering is complete with two secure, side-by-side parking spaces in a fully attached heated garage.

Share Property

Location

2037 W Division Street Unit: PH, Chicago, IL 60622

Status

For Sale

Area & Lot

Status
For Sale
Living Space
3,000 Sq.Ft.
MLS® ID
12696277
Type
Condo
Year Built
2015
School District
299

Interior

Bedrooms
4
Total Bathrooms
5
Full Bathrooms
4
Half Bathroom
1
Laundry Room
Washer Hookup, In Unit, Multiple Locations
Flooring
Hardwood
Appliances
Double Oven, Microwave, Dishwasher, Refrigerator, Washer, Dryer, Disposal, Cooktop
Other Interior Features
Elevator, Storage, Built-in Features, Walk-In Closet(s)

Exterior

Stories
4
Garage Space
2.0
Water Source
Public
Parking
Yes, Garage Owned, Attached, Garage
Heat Type
Natural Gas, Forced Air, Radiant Floor
Air Conditioning
Central Air
Sewer
Public Sewer
Other Exterior Features
Roof Deck, Dog Run

Financial

Sales Price
$1,700,000
Real Estate Tax
$24,703/yr
HOA Fees
$714/mo

Property Images

""

Work With Us

Dedicated to you. Contact us today to start your home searching journey!