For Sale

55 E Erie Street Unit: 2006, Chicago, IL 60611

55 E Erie Street Unit: 2006

$550,000
Listed by Emily Sachs Wong with @properties Christie's International Real Estate 312-286-0800
1 beds
1 full bath
1 half bath
1,060 Sq.Ft.
2004 BUILT
$550,000

55 E Erie Street Unit: 2006

1 Bed 2 Baths 1,060 Sq.Ft.

Description

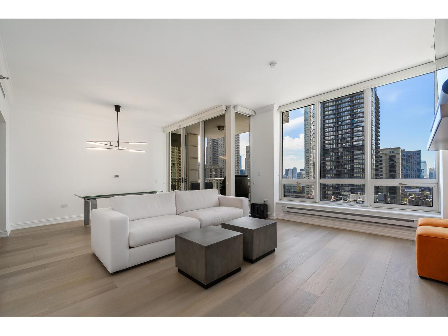
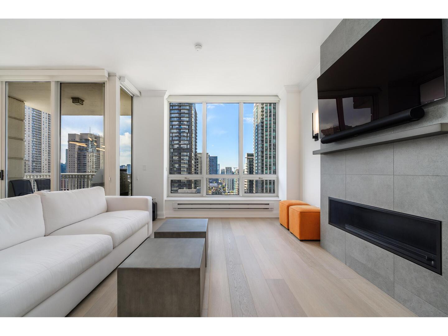
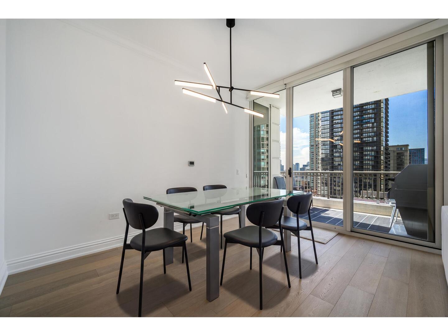
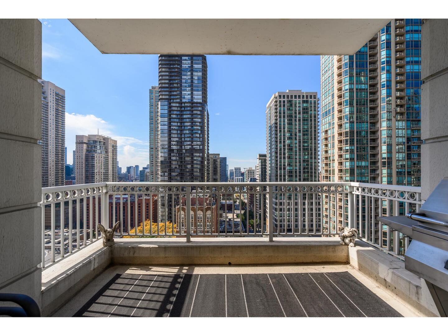
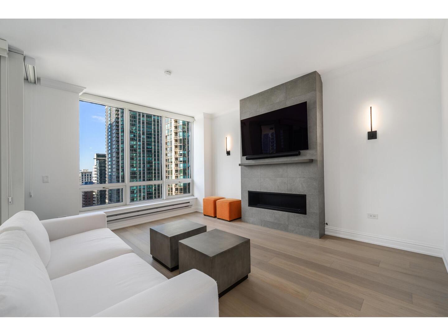
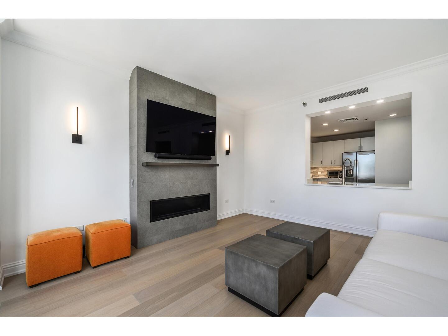
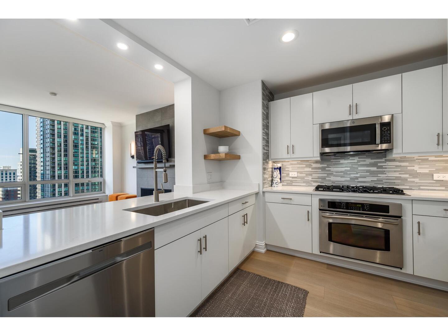
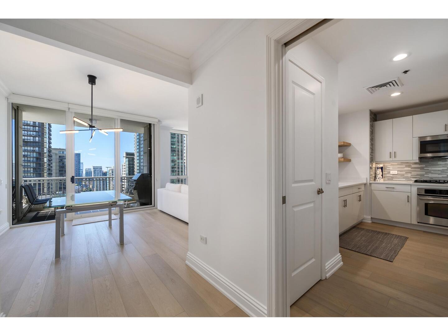
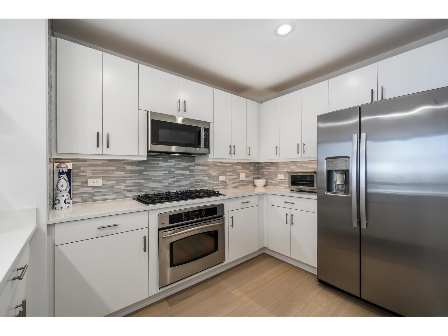
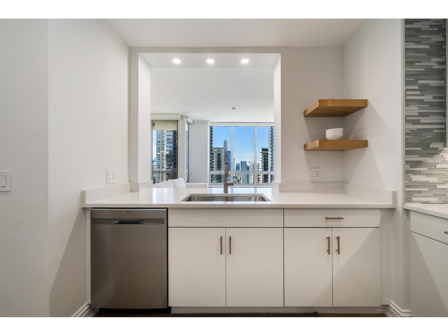
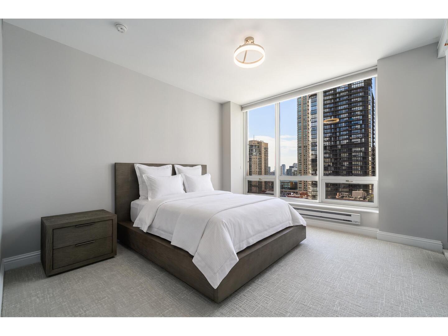
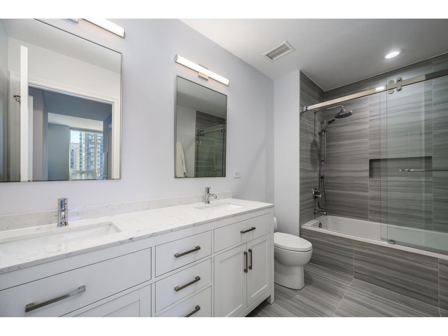
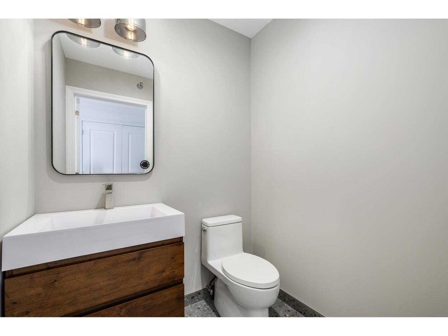
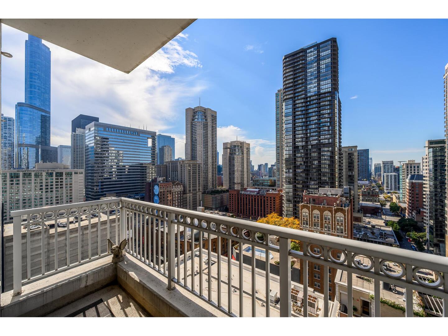
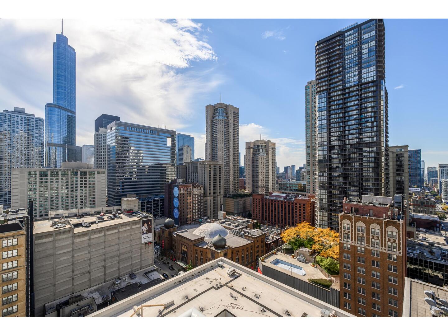
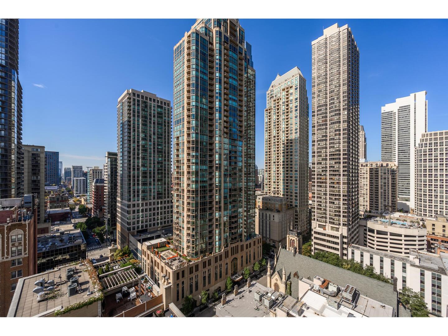
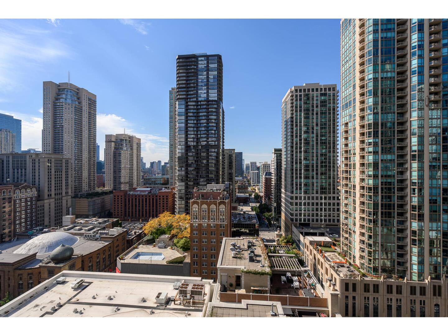
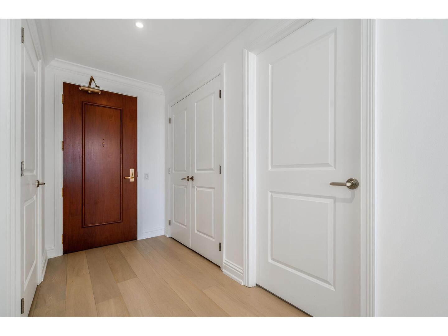
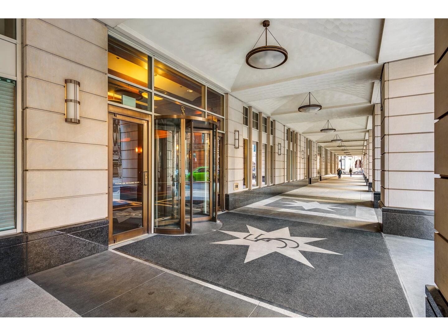
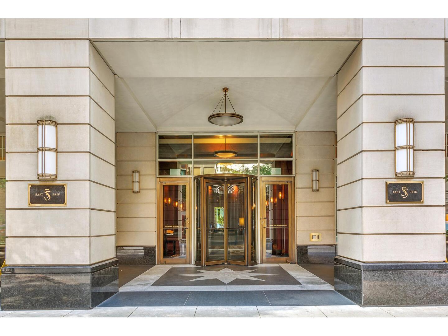
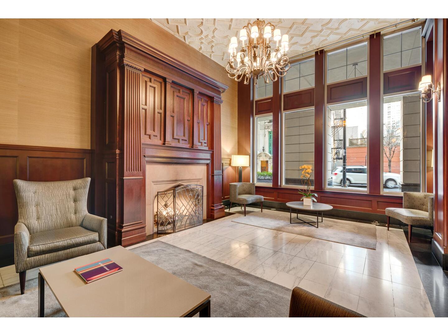
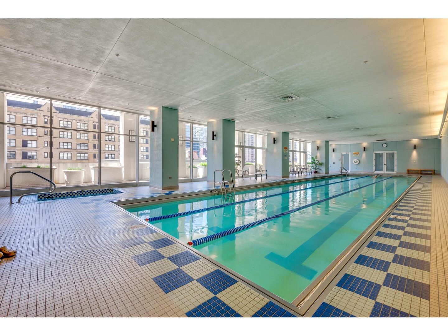
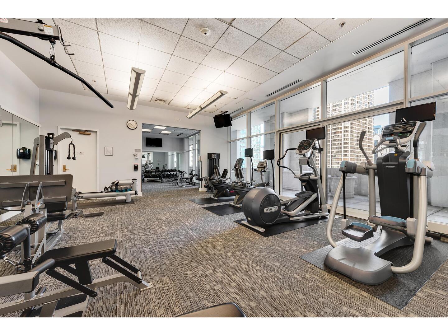
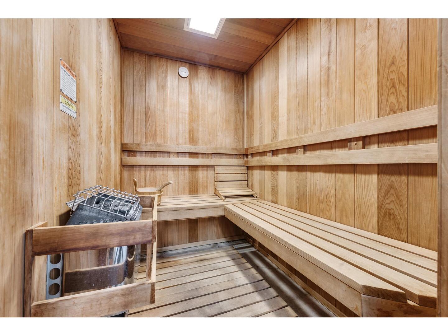
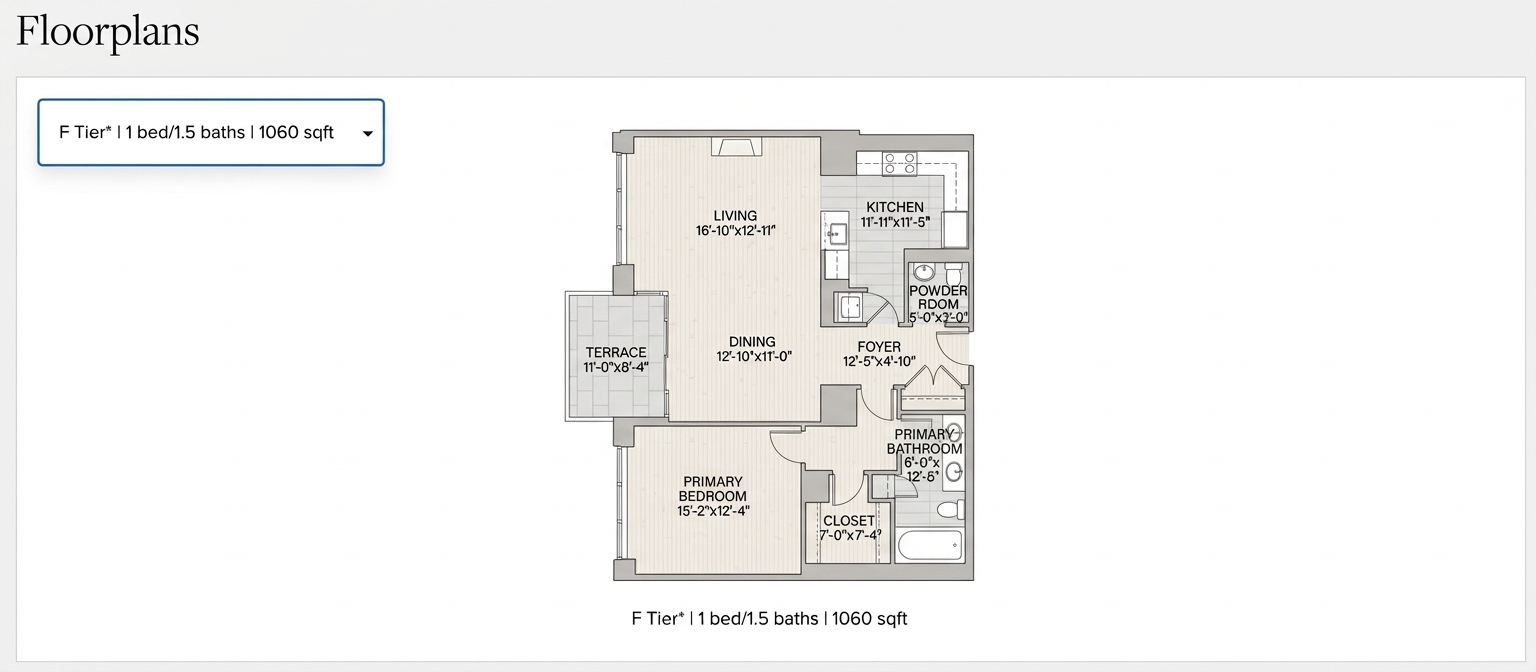
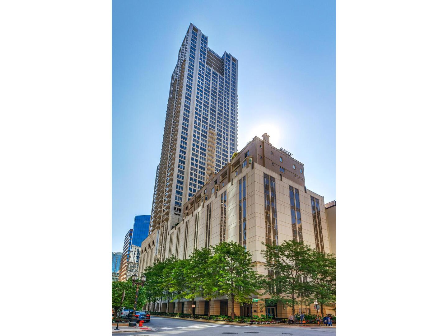
Welcome home to this completely remodeled one-bedroom luxe residence in River North's prestigious Cathedral District. Offering a clean, fresh, and highly sophisticated aesthetic, this layout is one of only a few select one-bedroom floor plans in the entire building which offers a powder room for an added luxury. An elegant foyer guides you into a bright, spacious living and dining area featuring pristine hardwood floors, floor-to-ceiling windows, and a custom stone fireplace. The beautifully updated pass-through kitchen is equipped with custom cabinetry, premium countertops, and high-end stainless-steel appliances. The private primary suite serves as a serene retreat, boasting an oversized custom closet and a luxurious, spa-like bathroom complete with a dual vanity. Unwind at the end of the day on your private terrace, showcasing incredible sunset and skyline views. Located in a full-service, full-amenity luxury building, residents enjoy 24-hour door staff, a 75-foot indoor lap pool, fitness center, sauna, steam room, party room, and an on-site dry cleaner. This spectacular home is steps away from Michigan Avenue shopping, 5-star dining, vibrant nightlife, and Whole Foods. Garage parking available for an additional $35,000.

Share Property

Location

55 E Erie Street Unit: 2006, Chicago, IL 60611

Status

For Sale

Area & Lot

Status
For Sale
Living Space
1,060 Sq.Ft.
MLS® ID
12786680
Type
Condo
Year Built
2004
Neighborhood
River North | River West
Elementary School
Ogden International
School District
299

Interior

Bedrooms
1
Total Bathrooms
2
Full Bathroom
1
Half Bathroom
1
Laundry Room
Main Level, In Unit
Flooring
Hardwood
Fireplace
Gas Log, Gas Starter
Appliances
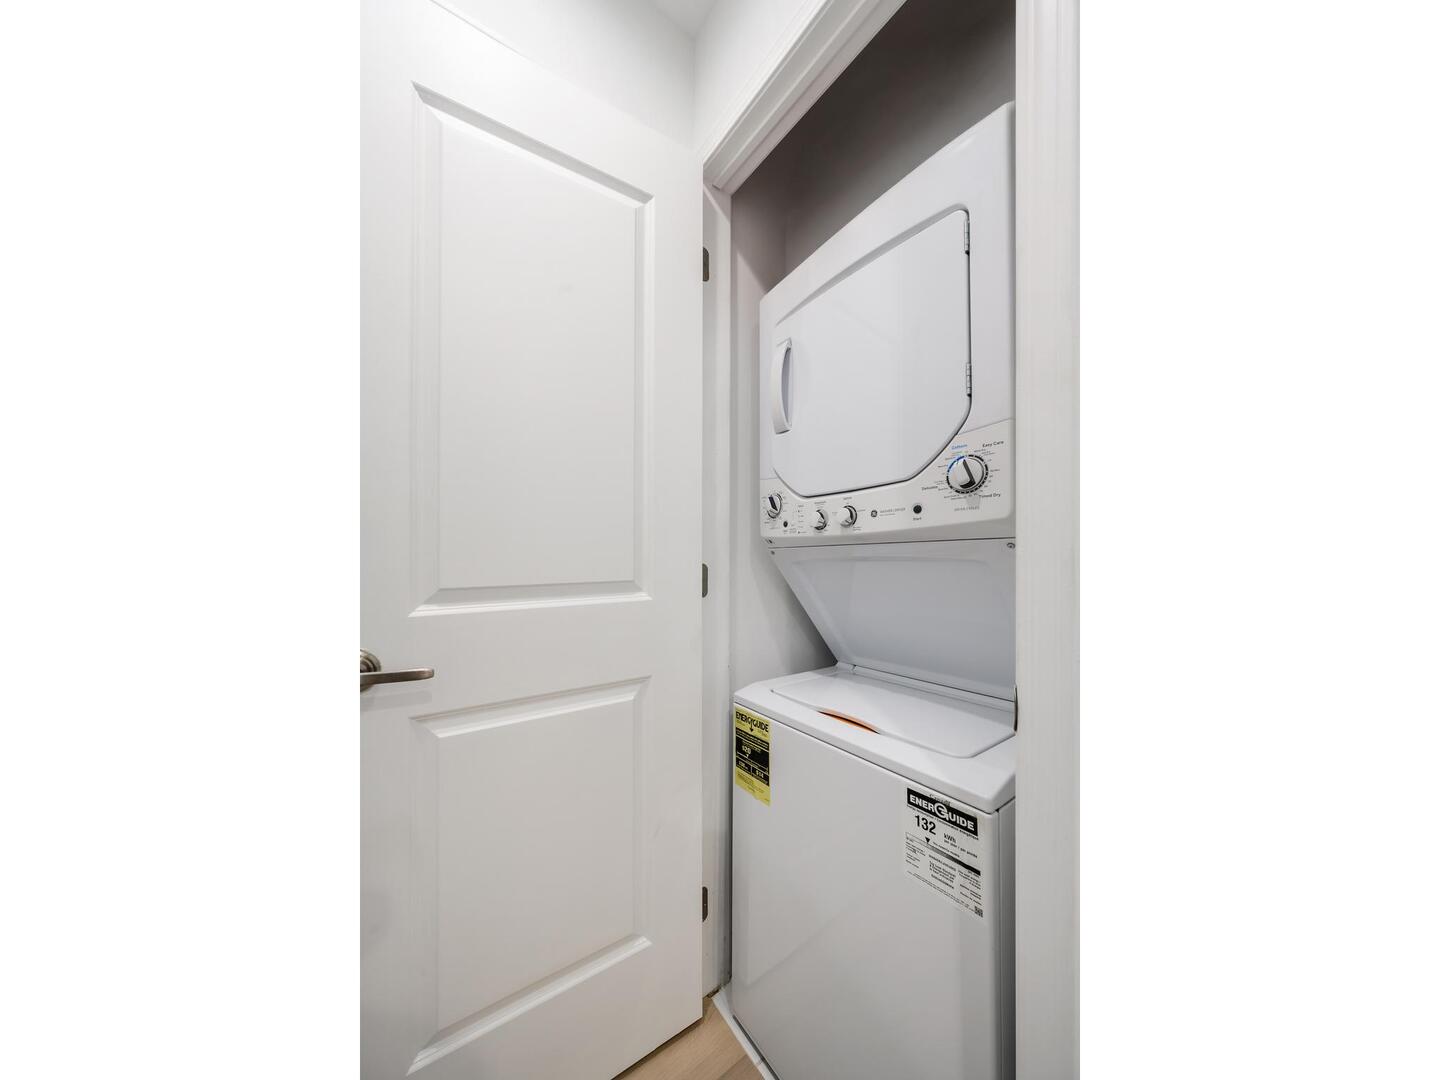
Range, Microwave, Dishwasher, Refrigerator, Washer, Dryer, Disposal, Stainless Steel Appliance(s), Gas Cooktop, Gas Oven
Other Interior Features
Elevator, Storage, Walk-In Closet(s)

Exterior

Stories
56
Garage Space
1.0
Water Source
Public
Utilities
Cable Available
Roof
Tar/Gravel
Lot Features
Common Grounds, Landscaped
Parking
Concrete, Garage Door Opener, Heated Garage, Yes, Garage Owned, Attached, Garage
Heat Type
Electric, Baseboard, Indv Controls
Air Conditioning
Central Air
Sewer
Public Sewer
Substructure
Concrete Perimeter, Reinforced Caisson
Disability Features
Main Level Entry
HOA Amenities
Bike Room/Bike Trails, Door Person, Elevator in Residence, Exercise Room, Storage, On Site Manager/Engineer, Party Room, Indoor Pool, Receiving Room, Sauna, Security Door Lock(s), Service Elevator(s), Valet/Cleaner
Other Exterior Features
Balcony, Dog Run

Financial

Sales Price
$550,000
Real Estate Tax
$8,736/yr
HOA Fees
$859/mo

Property Images

""

Work With Us

Dedicated to you. Contact us today to start your home searching journey!