Description
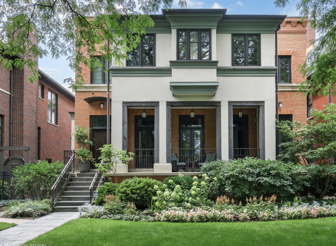
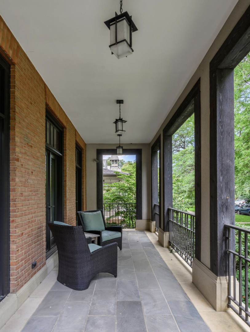
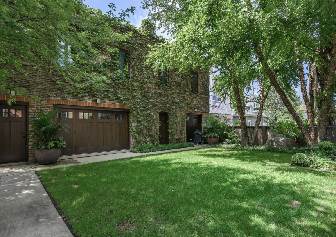
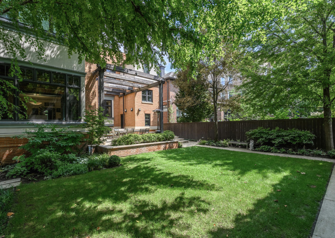
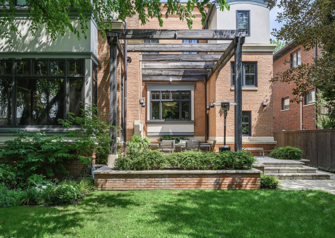
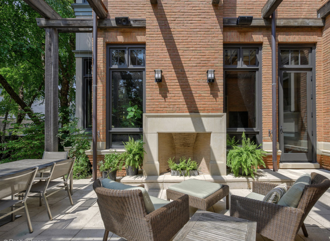
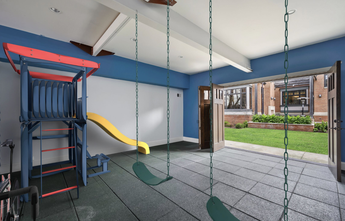
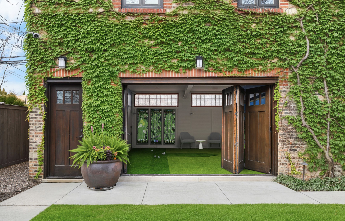
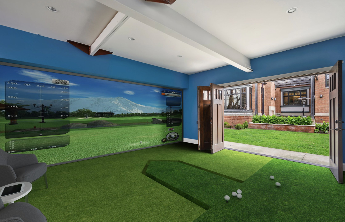
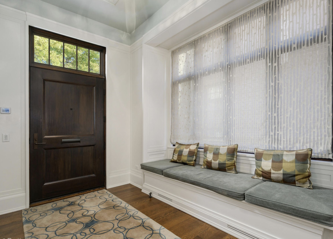
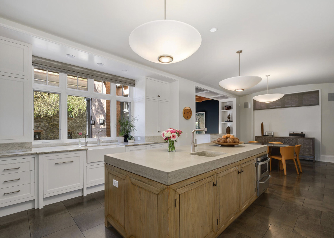
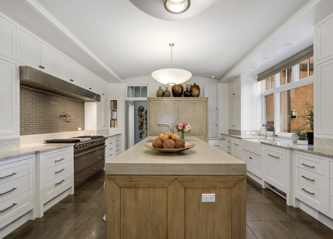
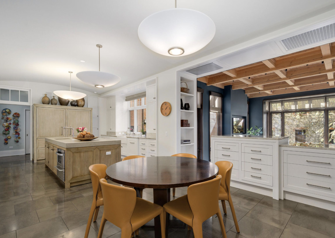
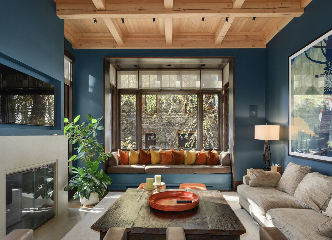
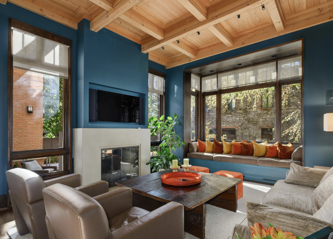
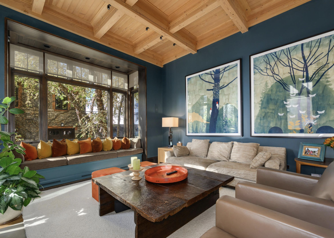
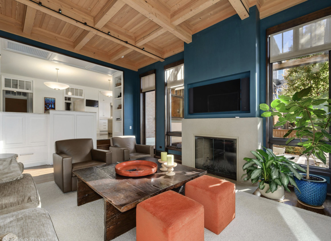
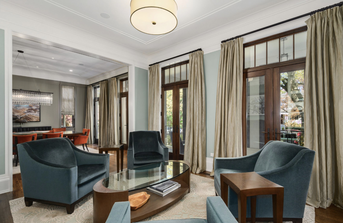
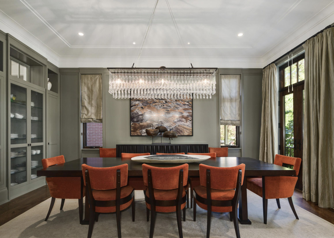
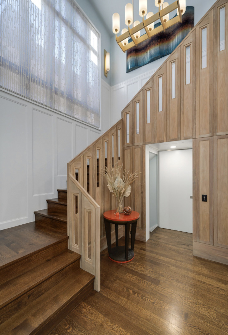
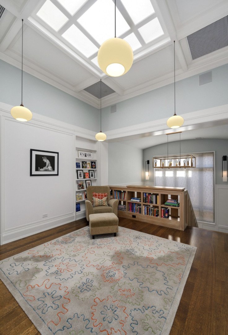
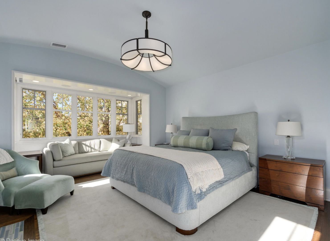
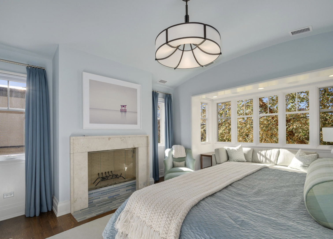
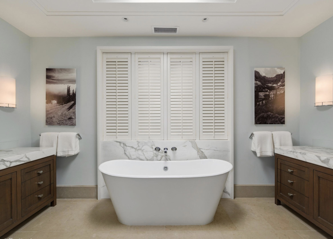
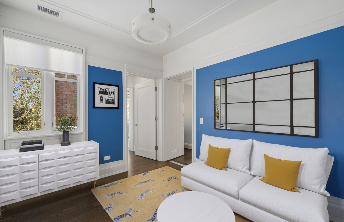
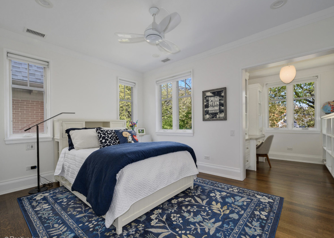
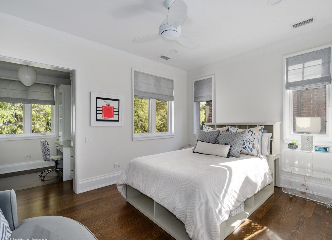
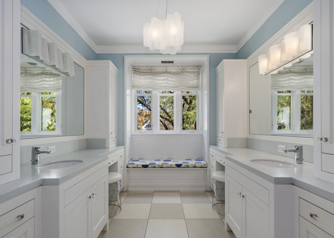
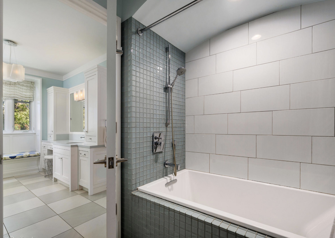
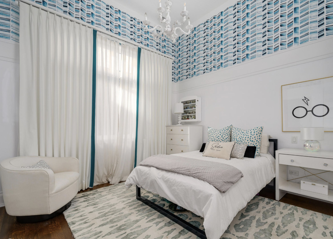
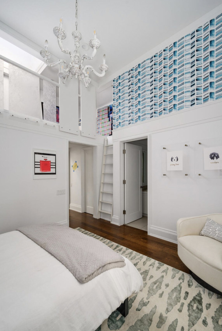
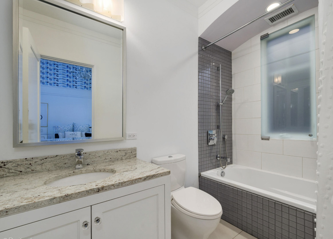
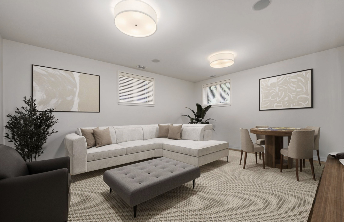
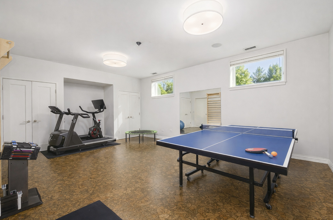
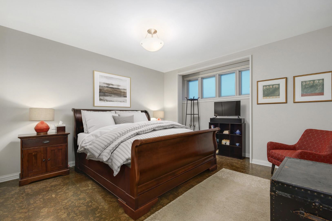
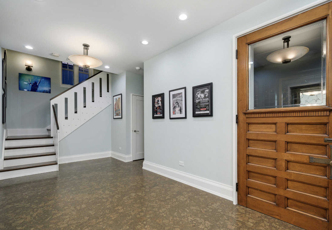
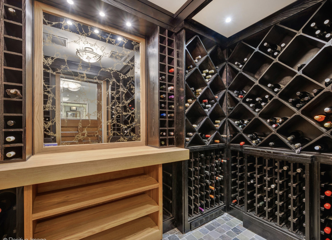
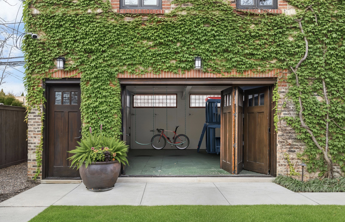
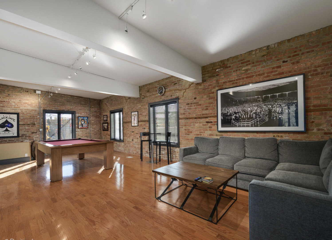
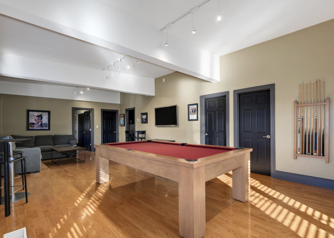
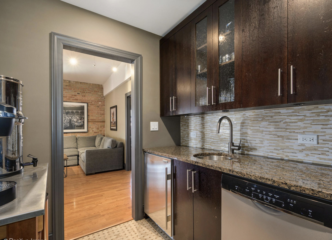
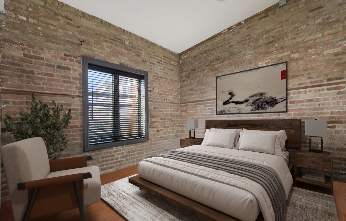
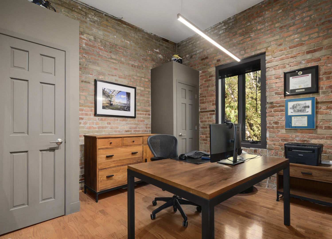
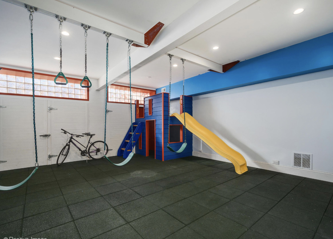
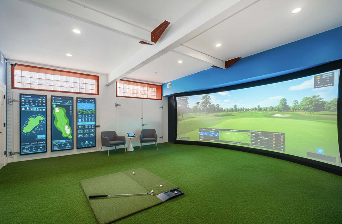
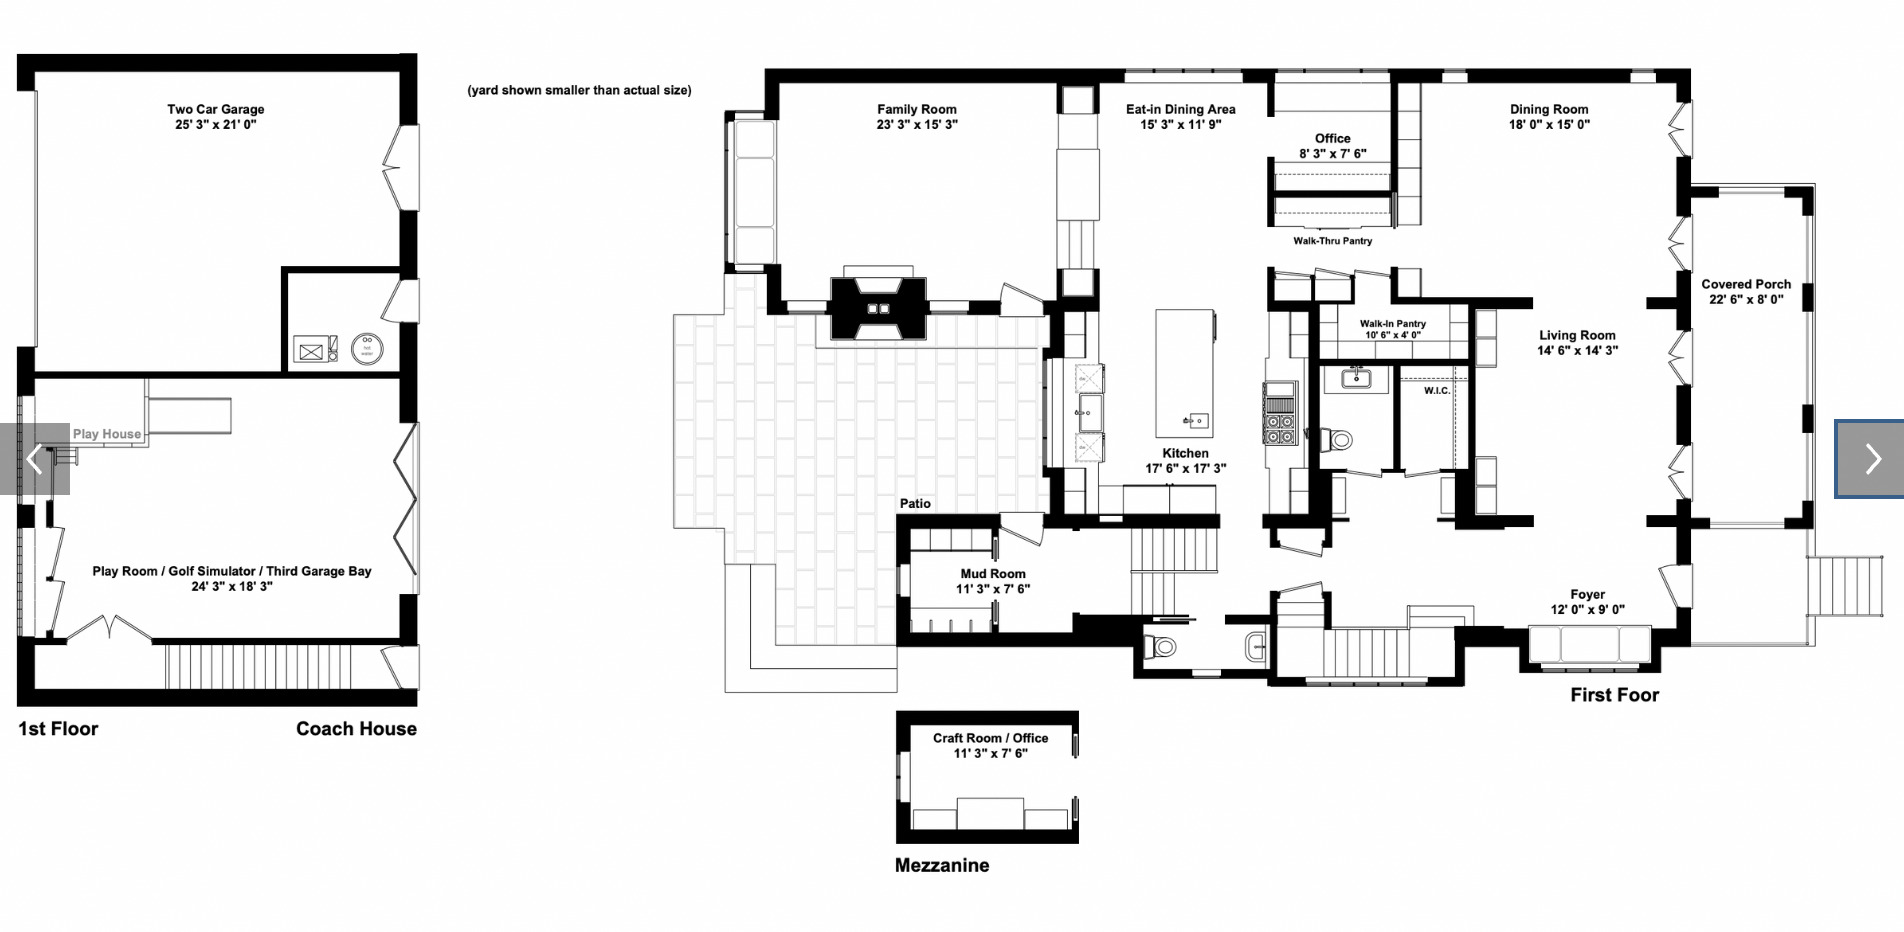
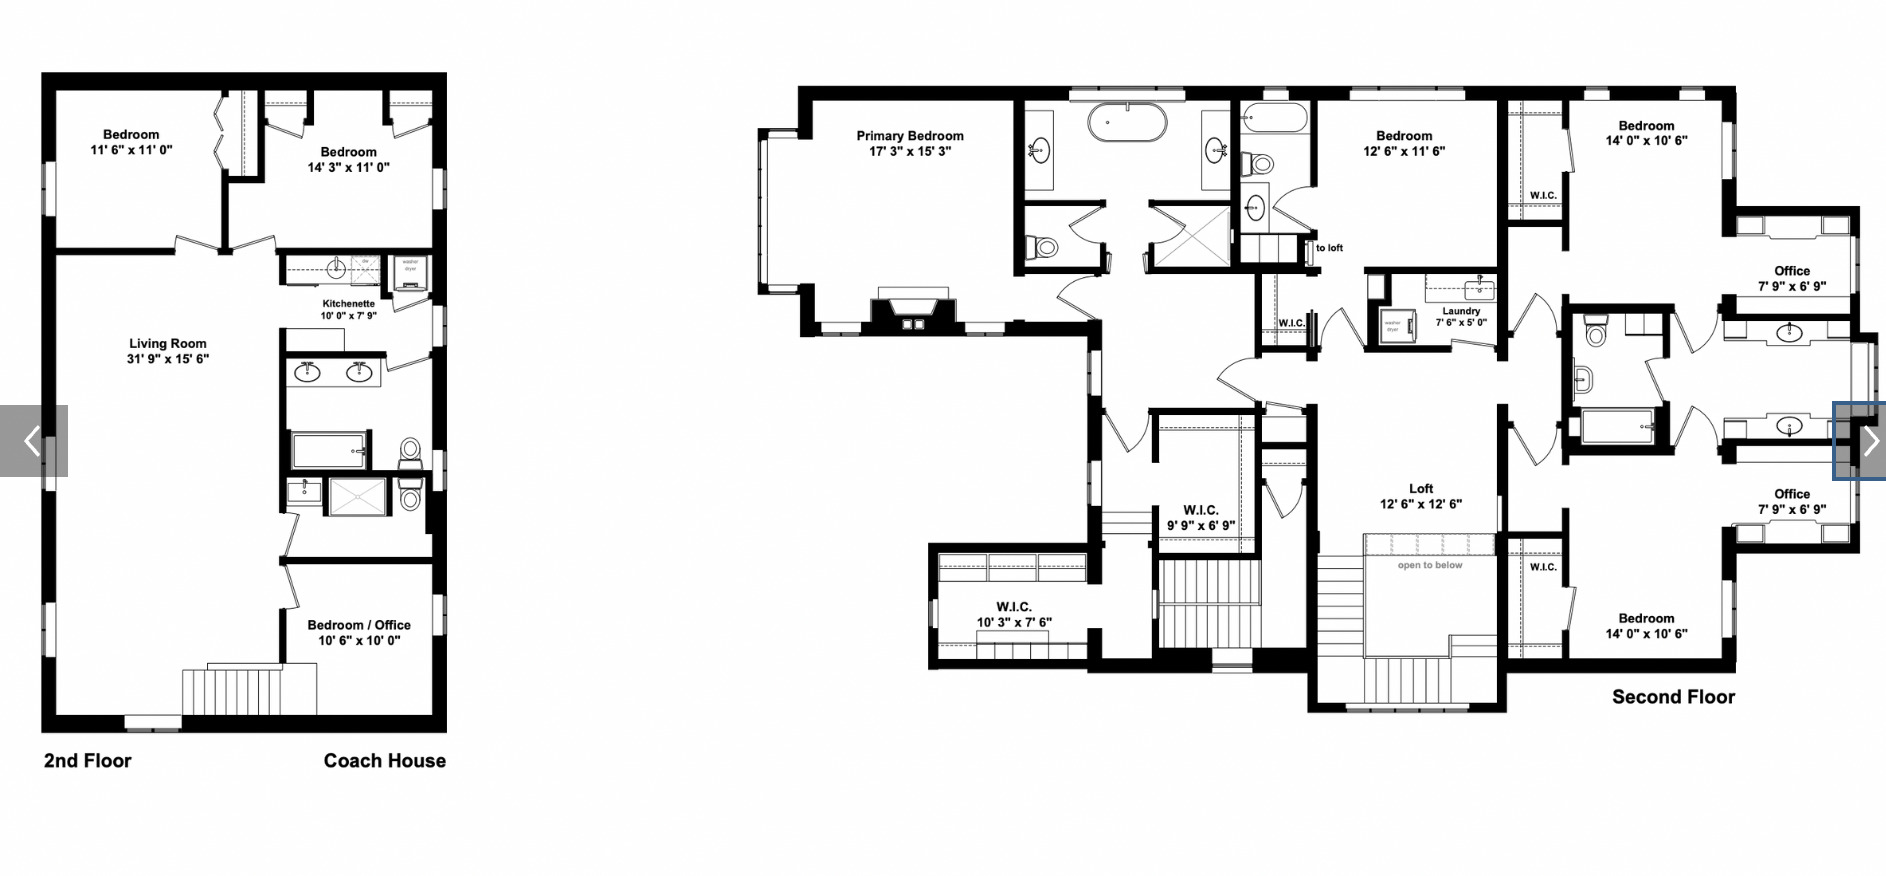
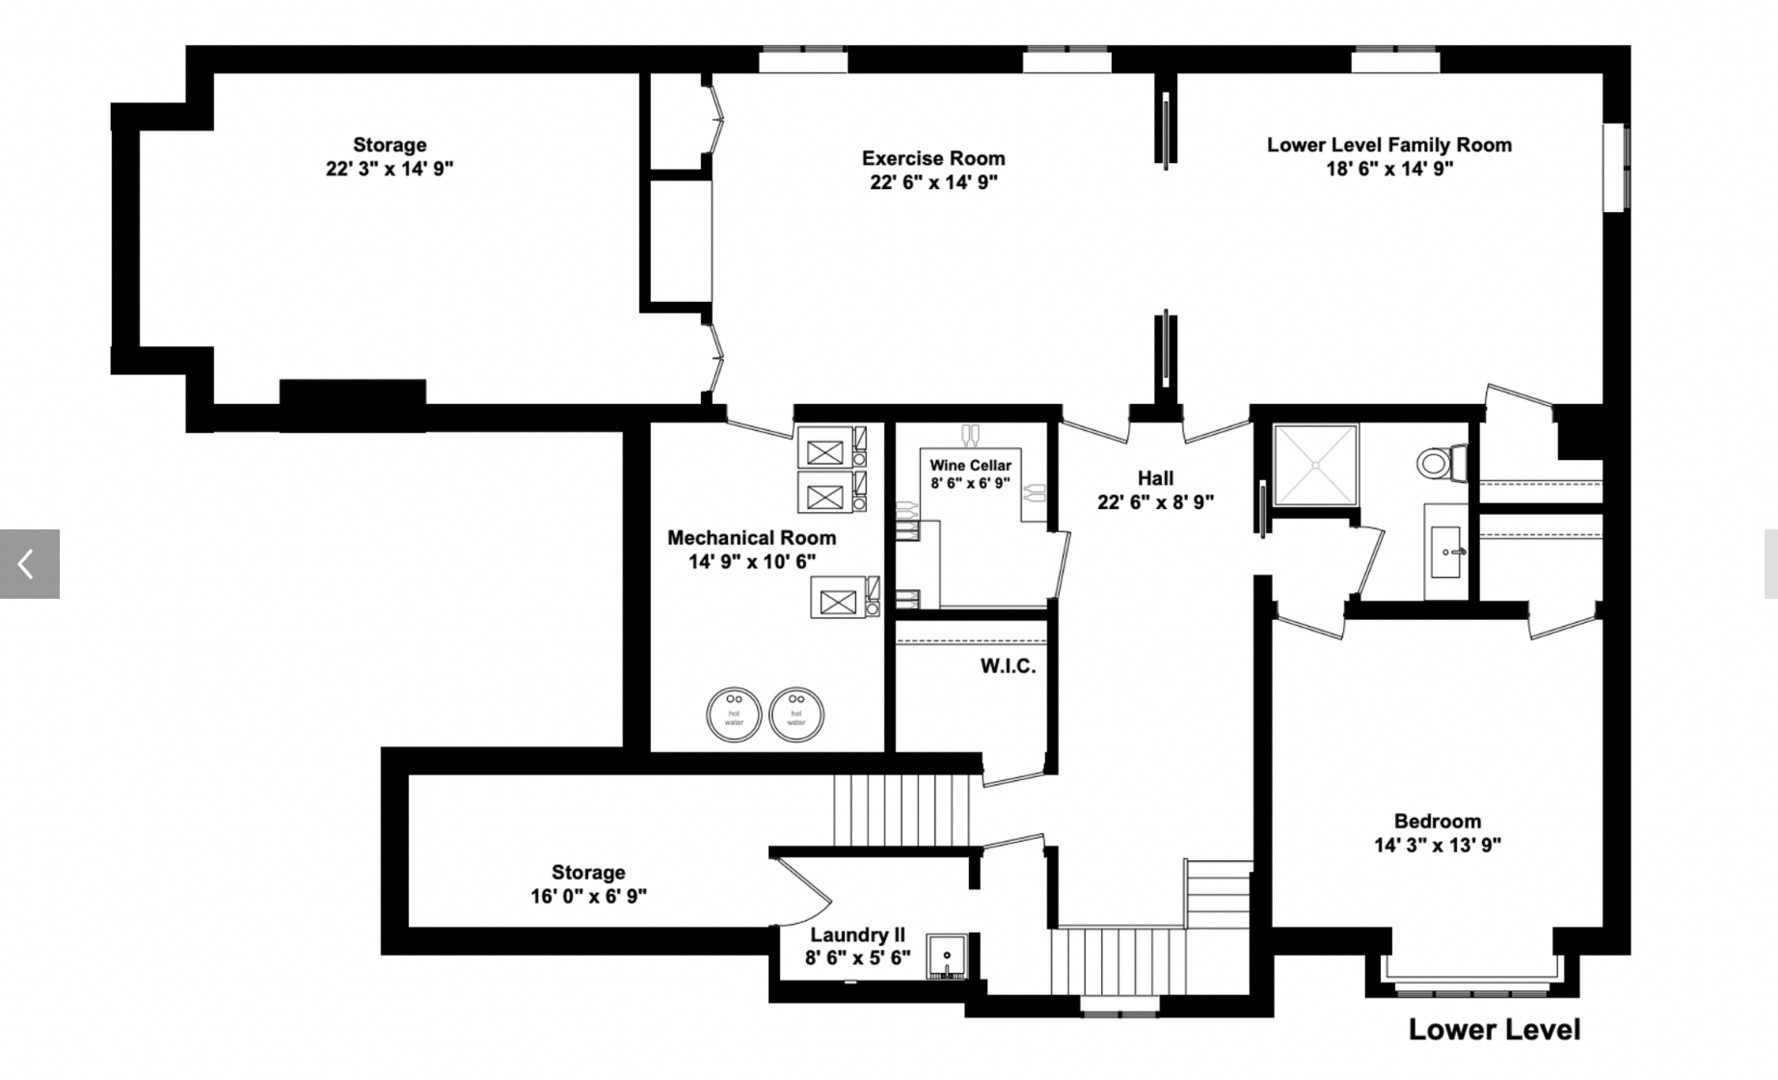
Set on an oversized 50 x 165 lot in Chicago's Ravenswood neighborhood, this exceptional custom single-family residence designed by BBA Architects offers nearly 7,500 square feet of thoughtfully designed living space, complemented by an additional ~2,000 square foot coach house and garage-a rare and highly versatile addition. Built with longevity and craftsmanship as guiding principles, the home features handcrafted millwork throughout and timeless materials, including quarter-sawn white oak flooring across the main level. At the center of the home is a beautifully scaled chef's kitchen, designed for both everyday living and entertaining. A sculptural concrete island is paired with Madre Perola Brazilian marble countertops, while professional-grade appliances include a Lacanche Sully range and oven, Sub-Zero refrigeration, dual Miele dishwashers, a custom hood, integrated warming drawer, and under-counter wine storage. The kitchen flows seamlessly into the eat-in dining area and a sun-filled family room, opening to a 26 x 23 outdoor patio that extends into a professionally landscaped backyard with mature trees and an outdoor fireplace-an ideal setting for al fresco dining and entertaining. Formal living and dining rooms, along with a walk-in pantry and a well-designed mudroom, complete the main level. The second floor is arranged to prioritize privacy and flexibility, anchored by a serene primary suite with dual walk-in closets and a spa-like bath. An additional bedroom with an en suite bath, two secondary bedrooms connected by a Jack-and-Jill bath, and a lofted gathering space overlooking the level below complete the upper level. The lower level supports both recreation and wellness, featuring dedicated areas for fitness, media, wine storage, laundry, and an additional bedroom with a full bath. The coach house functions as a true extension of the property and has been impeccably restored while preserving its original architectural character. The first level is currently configured as a two-car garage plus a third climate-controlled playroom that opens directly to the backyard. With high ceilings and a flexible layout, this space can easily be converted into a third garage bay, golf simulator, yoga studio with sauna, or tailored to a variety of lifestyle needs. The upper level includes three bedrooms, two full bathrooms, a kitchenette (easily converted to a full kitchen), along with a spacious living area, making it ideal for guests, an au pair, or in-law living. Located on a quiet, tree-lined street in Ravenswood, the home offers exceptional convenience to parks, dining, and transportation, including a five-minute walk to the Metra with an approximately 15-minute commute to Ogilvie Transportation Center, as well as a five-minute walk to Lycee Francais de Chicago. Please note that the sellers need possession through 9/15/26.